This is a carousel with tiles that activate property listing cards. Use the previous and next buttons to navigate.
1/12
$1,850
This is a carousel with tiles that activate property listing cards. Use the previous and next buttons to navigate.
1/12
Property Description
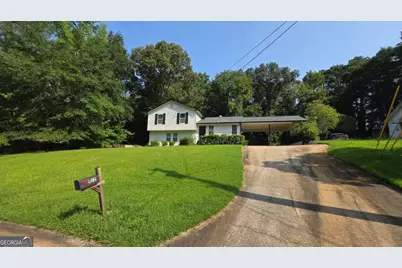
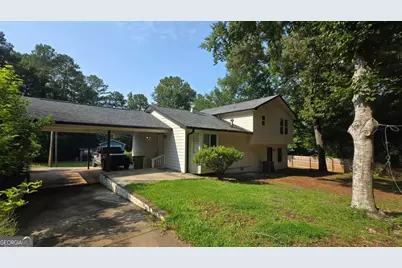
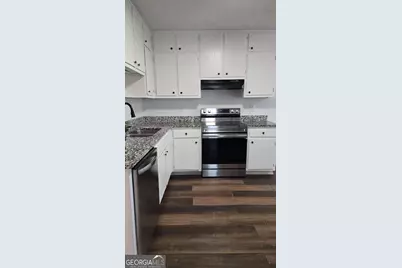
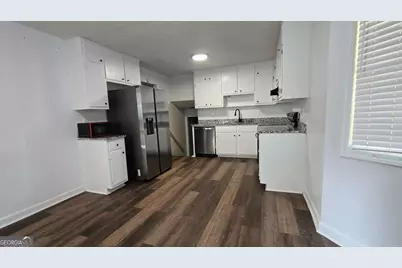
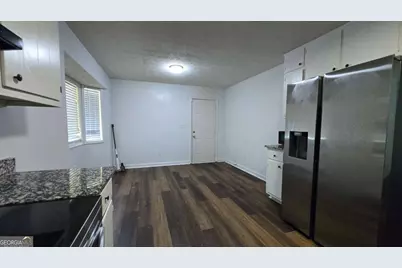
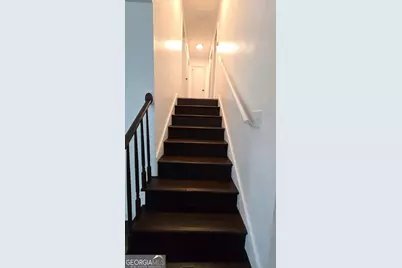
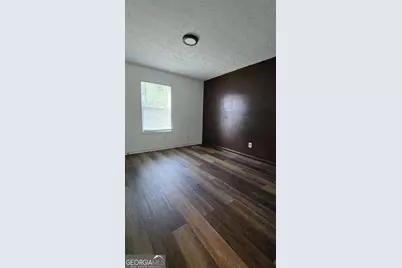
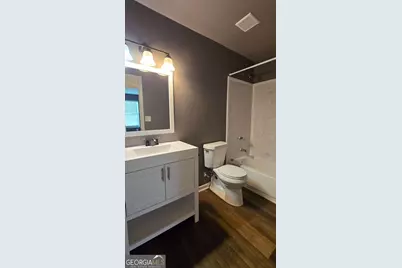
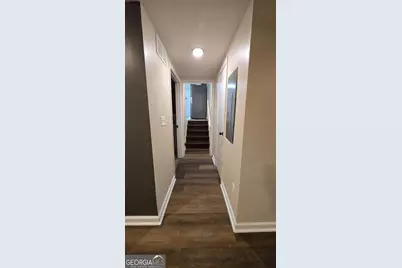
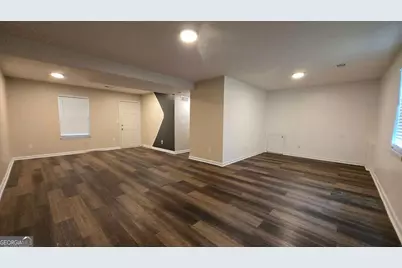
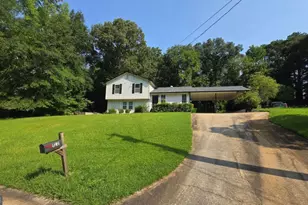
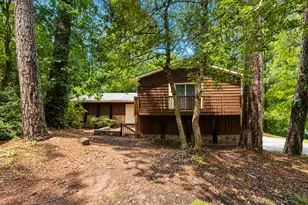
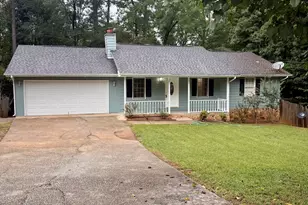
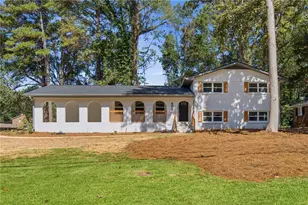
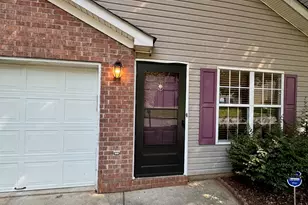
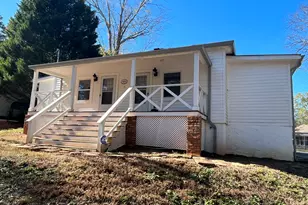
Welcome home to this beautifully updated split-level residence in the established Savory Acres community of Conyers. Offering approximately 1,876 square feet of living space, this spacious home features 3 bedrooms, 2 full bathrooms, and a versatile floor plan designed for comfortable everyday living. Step inside to discover fresh interior finishes, durable flooring throughout, and an inviting living area perfect for relaxing or entertaining. The kitchen offers ample cabinet space, solid surface countertops, a breakfast area, and appliances included for your convenience. The finished lower level provides flexible space ideal for a family room, media room, home office, playroom, or fitness area. Outside, enjoy a large, level backyard with plenty of room for outdoor activities, gardening, or entertaining family and friends.
Full Property Details
Full Property Details for 912 SE Curry Circle
General
- Rent: $1,850
- Status: Active
- Type: Single Family
- Source: GAMLS_Atlanta
- MLS ID: 10814016
- Updated: 7/28/2026
- Added to Site: 10 day(s) ago
Interior
- Rooms/Areas: Bonus Room, Laundry
- Interior Features: Other
- Fireplace: Yes
- Number of Fireplaces: 1
- Appliances: Cooktop, Oven/Range (Combo), Refrigerator
Rooms
Bathrooms
- Total Bathrooms: 3
- Full Bathrooms: 2
- Half Bathrooms: 1
- Upper Floor Baths: 2
- Upper - Full Baths: 2
- Main - 1/2 Baths: 1
Bedrooms
- Total Bedrooms: 4
- Bedrooms Upper: 3
- Bedrooms Lower: 1
- Bedrooms-Up1: 3
- Bedrooms-Dn1: 1
Other Rooms
- Kitchen: Country Kitchen, Solid-Surface Counters
- Laundry: Other, Other
Parking
- Parking Features: Carport, Kitchen Level
Location
- County: Rockdale
- Driving Directions: take 138 south past target to curry circle. Turn right on Curry circle house will be on your right.
School Information
- Elementary School: Honey Creek
- Middle School: Conyers
- High School: Heritage
Community
- Assoc. Fees Include: None
Heating & Cooling
- Cooling Type: Central Air
- Heating Type: Central
Utilities
- Water/Sewer: Public Sewer
Structural Information
- Architectural Style: Stone Frame
- Construction Status: Updated/Remodeled
- Basement Desc.: Finished
- Roof: Composition
- Stories/Levels: Multi/Split
- Living Area: 2,676 Sq. Ft.
- Finished Total: 2,676 Sq. Ft.
- Finished Above Grnd: 1,800 Sq. Ft.
- Finished Below Grnd: 876 Sq. Ft.
- Year Built: 1977
Lot Features
- Lot Size (Acres): 0.41
- Lot Size Range: .41
- Lot Size Source: Public Records
- Lot Description: Level, Private
Financial Considerations
- Application Fee: $75
- Security Deposit: $1,850
Listing Courtesy of: Joy Evans Realty LLC

Schools
Schools serving 912 SE Curry Circle
School District:Rockdale County School District
| Name | Grades | Distance |
|---|---|---|
Honey Creek Elementary School 700 Honey Creek Road Southeast, Conyers, GA 30094 | PK-5 | 1.2 mi |
Edwards Middle School 2633 Stanton Road Southeast, Conyers, GA 30094 | 6-8 | 1.2 mi |
Salem High School 3551 Underwood Road Southeast, Conyers, GA 30013 | 9-12 | 2.2 mi |
Disclaimer:
School attendance boundaries provided by ATTOM Data Solutions and are for reference only. Contact the school directly to verify enrollment eligibility.
Price History for 912 SE Curry Circle
Date
Details
Price
Change
Source
7/28/2026
Listed
$1,850
—
MLS
Disclaimer: Historical sales information is derived from public records provided by the county offices. Information is not guaranteed and should be independently verified.
912 SE Curry Circle, Conyers, GA 30094 (MLS# 10814016) is a Single Family property with 4 bedrooms, 2 full bathrooms and 1 partial bathroom. 912 SE Curry Circle is currently listed for rent at $1,850 and was received on July 28, 2026. Want to learn more about 912 SE Curry Circle? Do you have questions about finding other real estate for sale or rent in Conyers? You can browse all Conyers rentals or contact a Coldwell Banker agent to request more information.