This is a carousel with tiles that activate property listing cards. Use the previous and next buttons to navigate.
1/77
$999,000
This is a carousel with tiles that activate property listing cards. Use the previous and next buttons to navigate.
1/77
Property Description
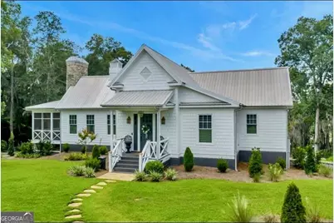
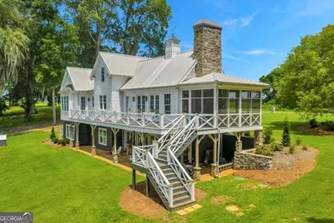
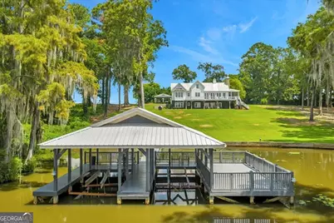
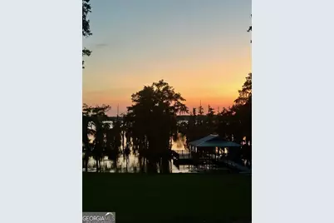
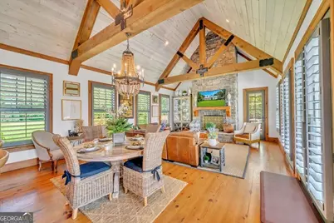
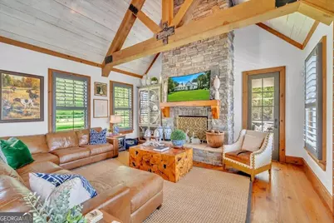
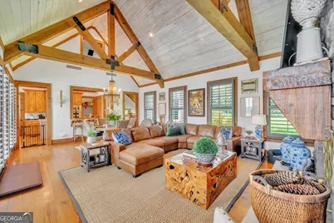
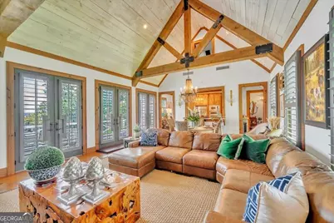
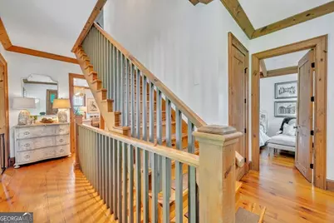
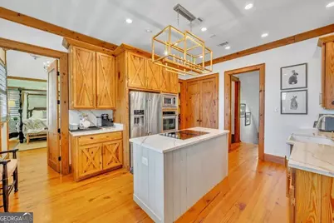
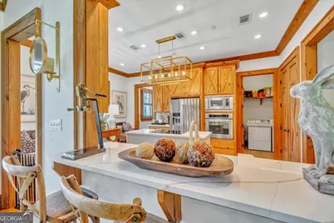
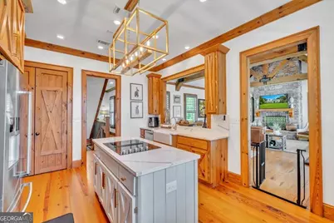
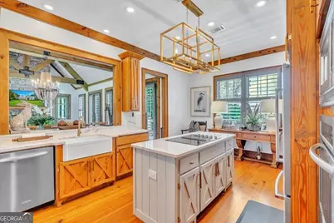
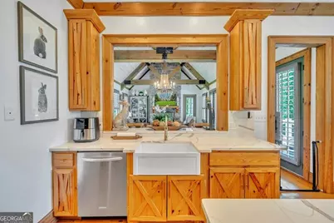
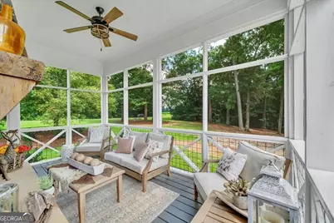
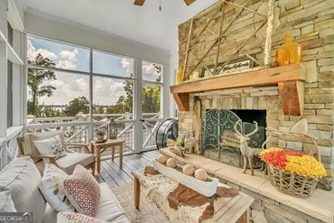
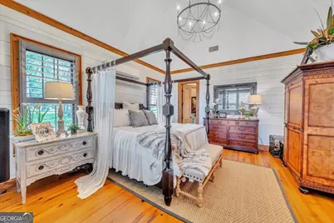
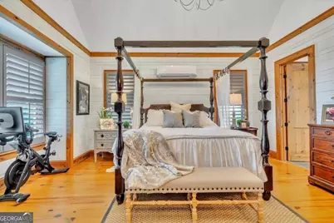
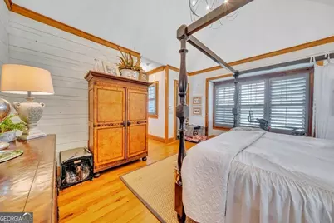
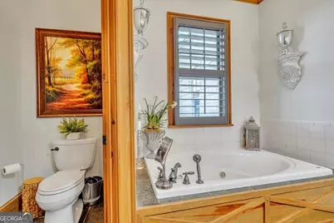
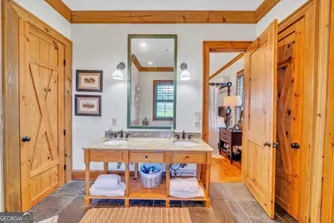
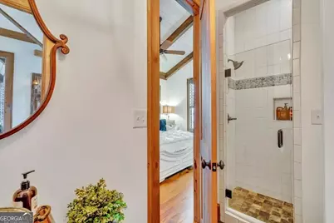
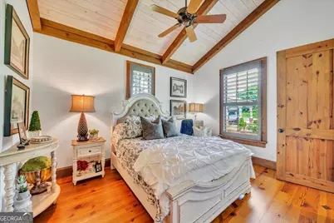
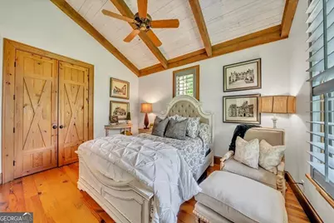
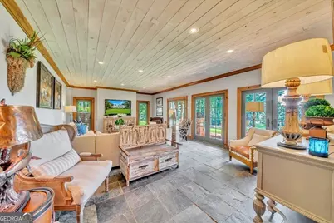
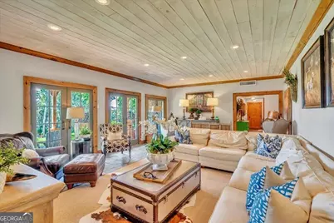
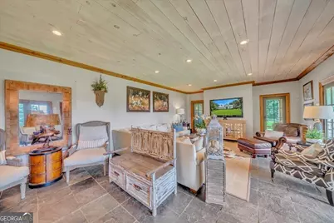
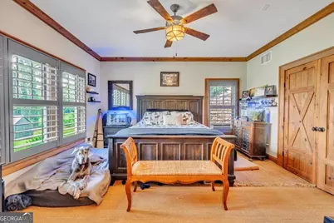
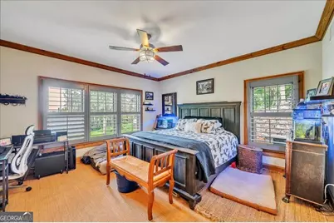
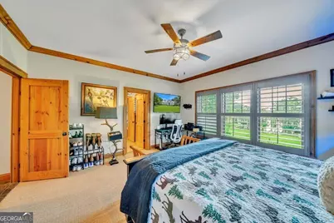
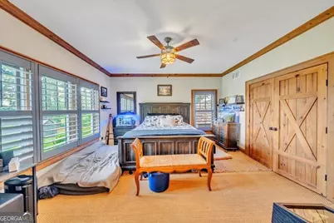
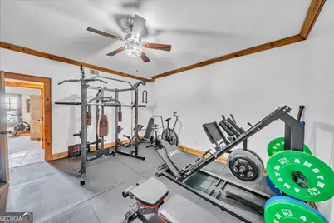
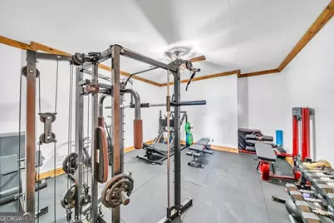
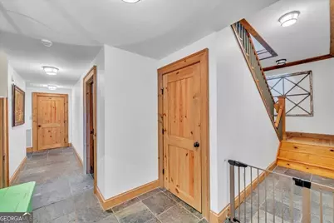
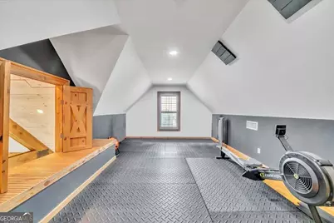
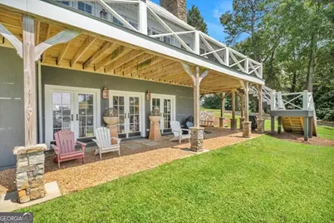
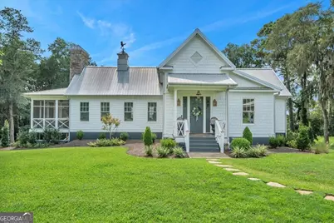
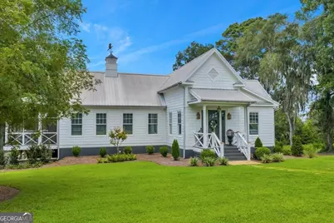
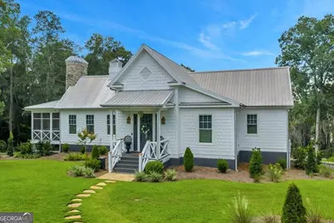
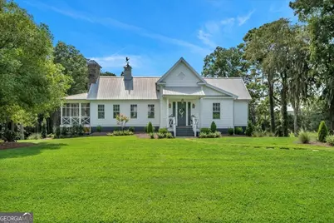
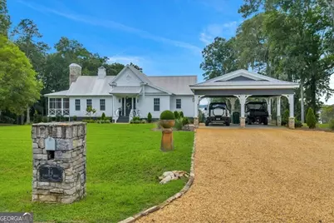
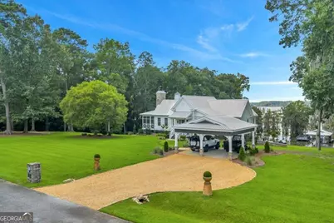
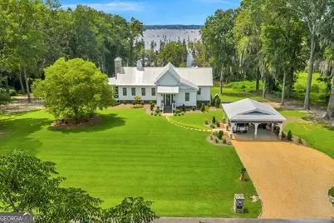
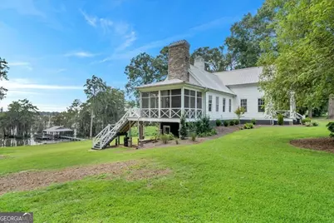
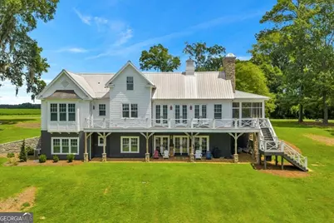
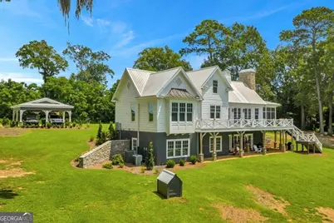
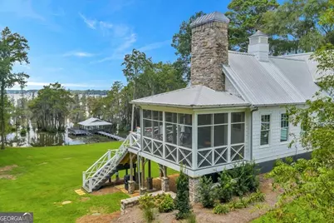
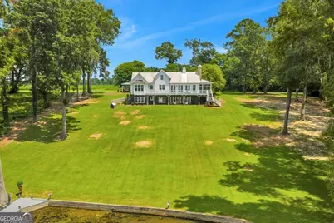
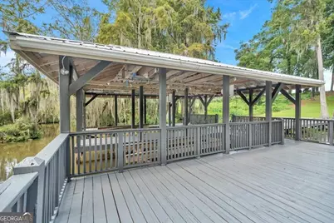
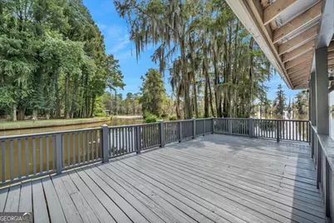
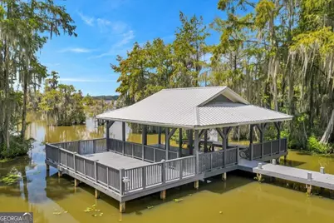
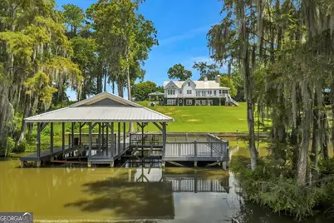
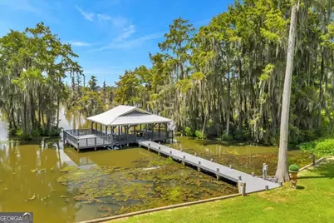

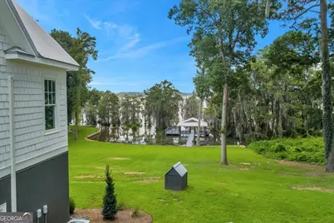
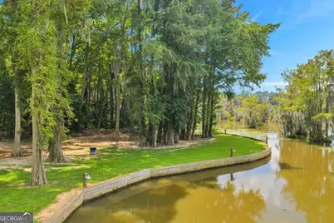
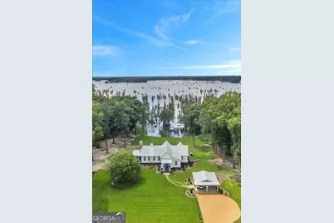
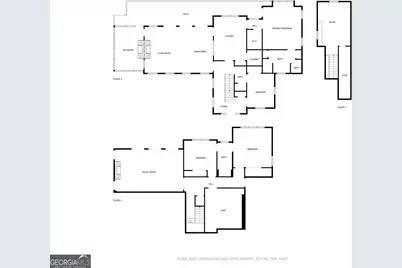
Welcome to one of the most extraordinary waterfront properties on Lake Blackshear-a custom-built retreat where privacy, luxury, and breathtaking views come together. Tucked away on nearly 2 acres, this one-of-a-kind home offers 250 feet of lake frontage with a seawall, creating the perfect setting for unforgettable sunsets and year-round lake living. Inside, you'll find 5 spacious bedrooms, 3 full bathrooms, soaring high beamed ceilings, and an inviting floor plan designed for both entertaining and everyday comfort. With two separate dens, a dedicated exercise room, and an incredible indoor/outdoor stone fireplace, there's a space for everyone to relax and unwind. Step outside to enjoy the screened porch or large back deck, where panoramic water views provide the perfect backdrop for morning coffee or evening gatherings. Boating enthusiasts will appreciate the double boathouse with two lifts, offering easy access to everything Lake Blackshear has to offer. This isn't just a home-it's a private waterfront sanctuary unlike any other. If you've been searching for a truly exceptional property, 84 Flintview Drive is your opportunity to own one of the most unique homes on Lake Blackshear. Schedule your private showing today and experience lake living at its finest.
Full Property Details
Full Property Details for 84 Flintview Dr
General
- Price: $999,000
- Status: Active
- Type: Single Family
- Source: GAMLS_Atlanta
- MLS ID: 10819618
- Updated: 8/23/2026
- Added to Site: 23 day(s) ago
Interior
- Rooms/Areas: Exercise Room, Family Room, Game Room, Laundry, Other
- Interior Features: Beamed Ceilings, Double Vanity, High Ceilings, Master On Main Level, Vaulted Ceiling(s), Walk-In Closet(s), Whirlpool Tub
- Fireplace: Yes
- Number of Fireplaces: 1
- Fireplace(s): Family Room, Family Room
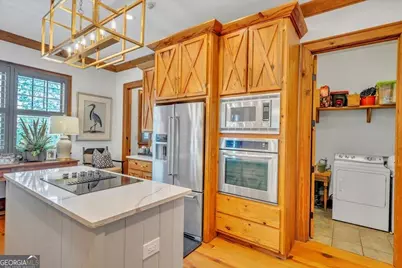
- Appliances: Cooktop, Dishwasher, Disposal, Dryer, Microwave, Oven/Range (Combo), Refrigerator, Washer
Rooms
Bathrooms
- Total Bathrooms: 3
- Full Bathrooms: 3
- Main - Full Baths: 2
- Lower - Full Baths: 1
Bedrooms
- Total Bedrooms: 5
- Bedrooms Upper: 1
- Bedrooms Lower: 2
- Bedrooms-Up1: 1
- Bedrooms Main: 2
- Bedrooms-Dn1: 2
Other Rooms
- Kitchen: Breakfast Area, Kitchen Island, Pantry
- Laundry: In Kitchen, Laundry Closet
Exterior
- Exterior Features: Balcony, Dock, Sprinkler System
Parking
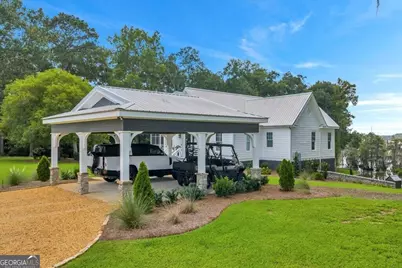
- Parking Features: Carport, Detached
Location
- County: Crisp
- Driving Directions: From our office located at 2506 U.S. Hwy 280 W., turn left out of the parking lot onto 280 towards Cordele. In 0.2 miles turn left onto Cannon Rd. In 4.2 miles turn left onto Sidney Wells Rd. In 0.3 miles turn right onto Flintview Drive. In 0.2 miles the destination is on the left-hand side of the road. Look for Landbridge Realty Sign.
School Information
- Elementary School: Crisp
- Middle School: Crisp
- High School: Crisp
Community
- Assoc. Fees Include: None
Heating & Cooling
- Cooling Type: Central Air, Electric
- Heating Type: Central, Electric
Utilities
- Water/Sewer: Septic Tank
Structural Information
- Architectural Style: Cape Cod
- Construction Status: Resale
- Basement Desc.: Finished
- Roof: Metal
- Stories/Levels: Three Or More
- Living Area: 3,452 Sq. Ft.
- Finished Total: 3,452 Sq. Ft.
- Finished Above Grnd: 2,076 Sq. Ft.
- Finished Below Grnd: 1,376 Sq. Ft.
- Year Built: 2007
Lot Features
- Property View: Lake
- Lot Size (Acres): 1.95
- Lot Size Range: 1.95
- Lot Size Source: Public Records
- Lot Description: Cul-De-Sac, Private, Sloped
Water Features
- Water Front: Yes
- Water Front Name: Lake Blackshear
- Lake Front: Yes
Listing Courtesy of: LandBridge Realty

Get Pre-Approved Today
Schools
Schools serving 84 Flintview Dr
School District:Crisp County School District
| Name | Grades | Distance |
|---|---|---|
Crisp County Elementary School 1001 East 24th Avenue, Cordele, GA 31015 | 4-5 | 11.5 mi |
Crisp County Primary School 330 Old Hatley Road, Cordele, GA 31015 | K-3 | 13.3 mi |
Crisp County Middle School 1116 East 24th Avenue, Cordele, GA 31015 | 6-8 | 11.8 mi |
Crisp County High School 2402 Cougar Alley, Cordele, GA 31015 | 9-12 | 12.6 mi |
Disclaimer:
School attendance boundaries provided by ATTOM Data Solutions and are for reference only. Contact the school directly to verify enrollment eligibility.
Price & Sales History for 84 Flintview Dr
Date
Details
Price
Change
Source
8/05/2026
Listed
$999,000
78.39%
MLS
5/13/2020
Sold
$560,000
—
Public Record
Disclaimer: Historical sales information is derived from public records provided by the county offices. Information is not guaranteed and should be independently verified.
Tax History
Tax History for 84 Flintview Dr
Year
Property Taxes
Change
Tax Assessment
Change
2025
$7,518
3%
$283,551
5%
2024
$7,292
20%
$269,305
24%
2023
$6,082
-3%
$216,582
3%
2022
$6,260
11%
$211,121
11%
2021
$5,633
5%
$189,954
9%
2020
$5,359
—
$174,274
—
2019
$5,359
4%
$174,274
4%
2018
$5,169
—
$168,102
—
2017
$5,166
—
$167,973
—
2016
$5,162
—
$167,845
—
Disclaimer: Historical tax information is derived from public records provided by the county offices. Information is not guaranteed and should be independently verified.
Estimate the Cost
Estimate the Cost for 84 Flintview Dr
84 Flintview Drive, Cordele, GA 31015 (MLS# 10819618) is a Single Family property with 5 bedrooms and 3 full bathrooms. 84 Flintview Drive is currently listed for $999,000 and was received on August 05, 2026. Want to learn more about 84 Flintview Drive? Do you have questions about finding other Single Family real estate for sale in Cordele? You can browse all Cordele real estate or contact a Coldwell Banker agent to request more information.