This is a carousel with tiles that activate property listing cards. Use the previous and next buttons to navigate.
1/1
$915,000
This is a carousel with tiles that activate property listing cards. Use the previous and next buttons to navigate.
1/1
Property Description
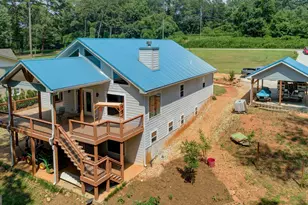
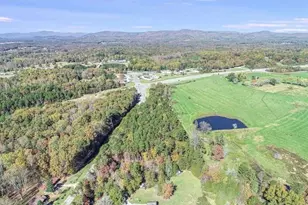
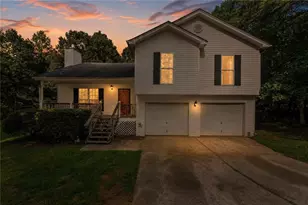
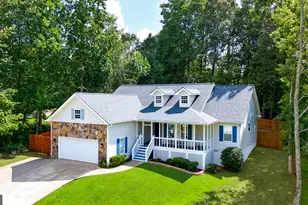
Tucked away on over 17 private acres, this remarkable North Georgia estate offers space, versatility, and peaceful natural beauty rarely found in one property. The main residence spans two levels and features six bedrooms and four full bathrooms, with the main level offering three bedrooms, two baths, and a grand living room anchored by a fireplace that creates a warm gathering space. Just off the kitchen, a separate dining room provides the perfect setting for hosting family and friends. The living room opens into an oversized sunroom filled with natural light, with an adjoining deck positioned perfectly to capture stunning sunset views across the property. The lower level can be accessed from inside the home or through its own private exterior entrance, making it ideal for guests or multigenerational living. Downstairs you'll find another spacious living room with fireplace, a secondary kitchen, three additional bedrooms, two full baths, ample storage, and a dedicated space for home gym equipment complete with a sauna. Beyond the attached garage, the property includes a detached oversized two-bay workshop with a rear shed roof perfect for tractors, equipment, and outdoor toys, the shop even has a bathroom. Just down from the main home sits a separate guest house offering two bedrooms, one and a half baths, a generous utility room for storage, and a large screened porch overlooking the woods and surrounding wildlife. The land itself is just as special, with walking trails winding through the hardwoods and along a peaceful creek, making this property a private retreat built for exploring, relaxing, and enjoying the outdoors.
Full Property Details
Full Property Details for 1046 Chase Rd
General
- Sold For: $915,000
- Taxes: $8,811 (24)
- Status: Closed
- Type: Single Family
- Source: GAMLS_Atlanta
- MLS ID: 10704257
- Added to Site: 221 day(s) ago
Interior
- Rooms/Areas: Bonus Room, Exercise Room, Family Room, Sun Room
- Interior Features: Double Vanity, High Ceilings, In-Law Floorplan, Master On Main Level, Separate Shower, Soaking Tub, Tile Bath, Vaulted Ceiling(s), Walk-In Closet(s)
- Fireplace: Yes
- Number of Fireplaces: 2
- Fireplace(s): Basement, Family Room, Basement, Family Room
- Appliances: Dishwasher, Microwave, Oven/Range (Combo), Refrigerator, Stainless Steel Appliance(s)
Rooms
Bathrooms
- Total Bathrooms: 7
- Full Bathrooms: 5
- Half Bathrooms: 2
- Main - Full Baths: 3
- Main - 1/2 Baths: 2
- Lower - Full Baths: 2
Bedrooms
- Total Bedrooms: 8
- Bedrooms Lower: 3
- Bedrooms Main: 5
- Bedrooms-Dn1: 3
Other Rooms
- Kitchen: Breakfast Area, Breakfast Bar, Pantry, Second Kitchen, Solid-Surface Counters
- Laundry: In Mud Room
Parking
- Parking Features: Attached, Garage, Garage Door Opener, Kitchen Level, RV/Boat Parking
Location
- County: Habersham
- Driving Directions: From Walmart take Chase Road, straight at the four-way, the property is on the left
School Information
- Elementary School: Cornelia
- Middle School: South Habersham
- High School: Habersham Central
Community
- Assoc. Fees Include: None
Heating & Cooling
- Cooling Type: Central Air, Electric
- Heating Type: Electric, Heat Pump
Utilities
- Water/Sewer: Septic Tank
Structural Information
- Architectural Style: Traditional
- Construction Status: Resale
- Basement: Yes
- Basement Desc.: Finished Bath, Finished, Full
- Roof: Composition
- Stories/Levels: Two
- Living Area: 5,000 Sq. Ft.
- Finished Total: 5,000 Sq. Ft.
- Finished Above Grnd: 3,200 Sq. Ft.
- Finished Below Grnd: 1,800 Sq. Ft.
- Unfin. Below Grnd: 200 Sq. Ft.
- Year Built: 2009
Lot Features
- Lot Size (Acres): 17.06
- Lot Size Range: 17.06
- Lot Size Source: Public Records
- Lot Description: Private
Financial Considerations
- Tax Amount: $8,811.91
- Tax Year: 24
Listing Courtesy of: Keller Williams Lanier Partners
Sold by The American Realty

Get Pre-Approved Today
Schools
Schools serving 1046 Chase Rd
School District:Habersham County School District
| Name | Grades | Distance |
|---|---|---|
Cornelia Elementary School 375 Old Cleveland Road, Cornelia, GA 30531 | PK-5 | 1.2 mi |
Habersham Ninth Grade Academy 171 Raider Circle, Mount Airy, GA 30563 | 9- | 2.5 mi |
Habersham Success Academy 171 Raider Circle, Mount Airy, GA 30563 | 6-12 | 2.5 mi |
Wilbanks Middle School 3115 Demorest Mount Airy Highway, Demorest, GA 30535 | 6-8 | 2.7 mi |
Habersham Central High School 2059 Georgia 197, Mount Airy, GA 30563 | 9-12 | 2.3 mi |
Disclaimer:
School attendance boundaries provided by ATTOM Data Solutions and are for reference only. Contact the school directly to verify enrollment eligibility.
Price & Sales History for 1046 Chase Rd
Date
Details
Price
Change
Source
10/07/2026
Sold
$915,000
-7.48%
MLS
3/05/2026
Listed
$989,000
—
MLS
Disclaimer: Historical sales information is derived from public records provided by the county offices. Information is not guaranteed and should be independently verified.
1046 Chase Road, Cornelia, GA 30531 (MLS# 10704257) is a Single Family property that was sold at $915,000 on October 07, 2026. Want to learn more about 1046 Chase Road? Do you have questions about finding other Single Family real estate for sale in Cornelia? You can browse all Cornelia real estate or contact a Coldwell Banker agent to request more information.