This is a carousel with tiles that activate property listing cards. Use the previous and next buttons to navigate.
1/1
$460,000
This is a carousel with tiles that activate property listing cards. Use the previous and next buttons to navigate.
1/1
Property Description
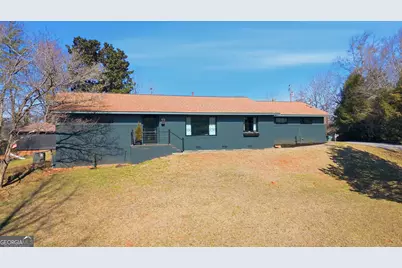
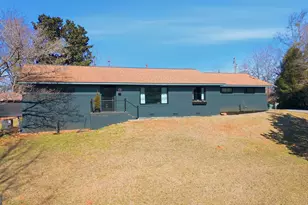
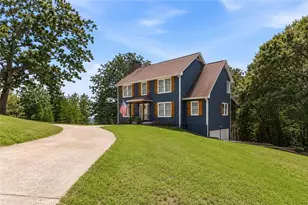
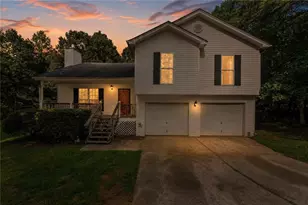
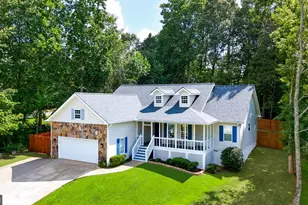
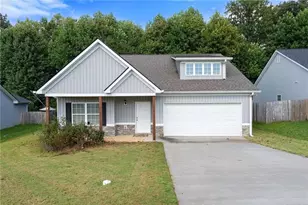
BEAUTIFULLY RENOVATED BRICK RANCH IN THE HEART OF SOUGHT AFTER TOWER MOUNTAIN...Step into a masterclass of renovation where 1960s soul meets Modern Luxury. This stunning brick Ranch has been meticulously reimagined from the studs up, offering a seamless blend of classic architectural lines and high-end, contemporary design. This is a "new" home in a vintage frame located in highly-desirable Chenocetah Mountain community. Sophisticated interior showcases a Formal Living Room with custom built-in shelving, beautifully refinished hardwood floors, & an abundance of natural lighting and a dedicated Dining Room, both flowing seamlessly into the heart of the home. The expansive Family Room with custom tongue and groove ceilings anchored by a cozy gas fireplace, opens into a breathtaking designer Kitchen outfitted with full Cafe appliance package, farmhouse sink, a built-in bosch espresso/coffee machine, wine refrigerator, sleek quartz & soapstone surfaces and ultra luxury Kallista collection fixtures. LARGE Veranda off the Kitchen making a great transition to outdoor living, grilling out, entertaining and expansive fenced yard. Primary Bedroom features natural lighting, designer lighting fixtures & hardware, and includes a private en-suite with tiled walk-in shower, double quartz vanity, and heated tile flooring for the ultimate comfort. TWO Spacious Guest Bedrooms sharing the second full Bathroom with quartz vanity and tiled walk-in shower. Sprawling, level backyard that is fully fenced, providing a secure sanctuary for gardening, playground, or furry friends. No detail has been overlooked, from the fresh interior and exterior paint to the high-end finishes that define modern luxury living, total mechanical and aesthetic overhaul, this home offers a rare opportunity for turnkey living in a prime location. This is a must see. Call our team to set up your private viewing!
Full Property Details
Full Property Details for 125 Maple St
General
- Sold For: $460,000
- Taxes: $3,184 (25)
- Status: Closed
- Type: Single Family
- Source: GAMLS_Atlanta
- MLS ID: 10693298
- Added to Site: 213 day(s) ago
Interior
- Rooms/Areas: Den, Family Room, Foyer, Laundry
- Interior Features: Beamed Ceilings, Bookcases, Double Vanity, Master On Main Level, Separate Shower, Tile Bath, Walk-In Closet(s), Wet Bar
- Fireplace(s): Living Room, Living Room
- Appliances: Dishwasher, Microwave, Oven/Range (Combo), Refrigerator, Stainless Steel Appliance(s)
Rooms
Bathrooms
- Total Bathrooms: 3
- Full Bathrooms: 2
- Half Bathrooms: 1
- Main - Full Baths: 2
- Main - 1/2 Baths: 1
Bedrooms
- Total Bedrooms: 3
- Bedrooms Main: 3
Other Rooms
- Kitchen: Breakfast Bar, Kitchen Island, Solid-Surface Counters
- Laundry: In Mud Room
Exterior
- Exterior Features: Veranda
Parking
- Parking Features: Attached, Garage
Location
- County: Habersham
- Driving Directions: From the KWLP office in Demorest, take Old Historic Hwy 441 for about 2.5 miles, LEFT on Clarkesville St to Main St, LEFT Wyly St, RIGHT on Summit St, RIGHT on Maple St, house on LEFT #125.
School Information
- Elementary School: Cornelia
- Middle School: South Habersham
- High School: Habersham Central
Community
- Assoc. Fees Include: None
Heating & Cooling
- Cooling Type: Central Air, Electric
- Heating Type: Central, Natural Gas
Utilities
- Water/Sewer: Public Sewer
Structural Information
- Architectural Style: Brick 4 Side, Ranch
- Construction Status: Resale
- Basement Desc.: Crawl Space
- Roof: Composition
- Stories/Levels: One
- Living Area: 2,075 Sq. Ft.
- Finished Total: 2,075 Sq. Ft.
- Finished Above Grnd: 2,075 Sq. Ft.
- Year Built: 1964
Lot Features
- Lot Size (Acres): 0.95
- Lot Size Range: .95
- Lot Size Source: Public Records
- Lot Description: Corner Lot, Level, Private
Financial Considerations
- Tax Amount: $3,184.95
- Tax Year: 25
Disclosures and Reports
- Lot Number: 182
Listing Courtesy of: Keller Williams Lanier Partners
Sold by The Norton Agency

Get Pre-Approved Today
Schools
Schools serving 125 Maple St
School District:Habersham County School District
| Name | Grades | Distance |
|---|---|---|
Cornelia Elementary School 375 Old Cleveland Road, Cornelia, GA 30531 | PK-5 | 1.4 mi |
Habersham Ninth Grade Academy 171 Raider Circle, Mount Airy, GA 30563 | 9- | 3.7 mi |
Habersham Success Academy 171 Raider Circle, Mount Airy, GA 30563 | 6-12 | 3.7 mi |
Wilbanks Middle School 3115 Demorest Mount Airy Highway, Demorest, GA 30535 | 6-8 | 4 mi |
Habersham Central High School 2059 Georgia 197, Mount Airy, GA 30563 | 9-12 | 3.5 mi |
Disclaimer:
School attendance boundaries provided by ATTOM Data Solutions and are for reference only. Contact the school directly to verify enrollment eligibility.
Price & Sales History for 125 Maple St
Date
Details
Price
Change
Source
5/29/2026
Sold
$460,000
-2.11%
MLS
12/11/2025
Listed
$469,900
—
MLS
Disclaimer: Historical sales information is derived from public records provided by the county offices. Information is not guaranteed and should be independently verified.
125 Maple Street, Cornelia, GA 30531 (MLS# 10693298) is a Single Family property that was sold at $460,000 on May 29, 2026. Want to learn more about 125 Maple Street? Do you have questions about finding other Single Family real estate for sale in Cornelia? You can browse all Cornelia real estate or contact a Coldwell Banker agent to request more information.