This is a carousel with tiles that activate property listing cards. Use the previous and next buttons to navigate.
1/1
$685,900
This is a carousel with tiles that activate property listing cards. Use the previous and next buttons to navigate.
1/1
Property Description
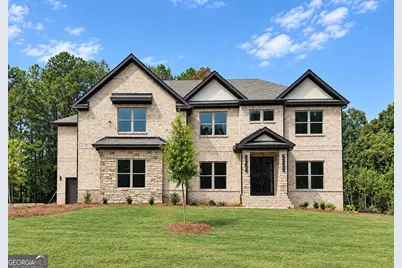
Welcome to luxury living in Grand Horizon Estates! The stunning Sterling floor plan offers 5 bedrooms, 4 full bathrooms, a 3-car tandem garage, and a full unfinished basement ready to be customized. A grand two-story foyer welcomes you into elegant formal living and dining rooms. The gourmet kitchen features upscale finishes, a spacious walk-in pantry, and open views of the dramatic two-story family room-perfect for entertaining. A private bedroom and full bathroom on the main level provide excellent accommodations for guests. Upstairs, retreat to the expansive primary suite featuring a sitting room, spa-inspired bathroom, and generous walk-in closet. Three additional bedrooms and two beautifully appointed bathrooms complete the second floor. Enjoy outdoor living year-round on the covered rear deck conveniently located off the kitchen. With its impressive design, spacious layout, and exceptional details, the Sterling offers the sophisticated lifestyle you have been searching for.
Full Property Details
Full Property Details for 1061 Horizon Ct #3
General
- Sold For: $685,900
- HOA FEE: $450
- Taxes: (2026)
- Status: Closed
- Type: Single Family
- Source: GAMLS_Atlanta
- MLS ID: 10832639
- Added to Site: 45 day(s) ago
Interior
- Rooms/Areas: Great Room
- Interior Features: Double Vanity, Pull-Down Attic Stairs
- Fireplace: Yes
- Number of Fireplaces: 1
- Fireplace(s): Family Room, Family Room
- Appliances: Dishwasher, Microwave
Rooms
Bathrooms
- Total Bathrooms: 4
- Full Bathrooms: 4
- Upper Floor Baths: 3
- Upper - Full Baths: 3
- Main - Full Baths: 1
Bedrooms
- Total Bedrooms: 5
- Bedrooms Upper: 4
- Bedrooms-Up1: 4
- Bedrooms Main: 1
Other Rooms
- Kitchen: Breakfast Room, Kitchen Island, Solid-Surface Counters, Walk-In Pantry
- Laundry: In Kitchen
Parking
- Parking Features: Attached, Garage, Garage Door Opener, Side/Rear Entrance
Location
- County: Newton
- Driving Directions: From I-20 East, take exit 82 for HWY-138, then turn right. Then, make a right onto HWY GA-20. Next, make a right onto Bailey Creek Road, and Grand Horizon Estates will be on the right.
School Information
- Elementary School: Oak Hill
- Middle School: Veterans Memorial
- High School: Alcovy
Community
- Assoc. Fees Include: Maintenance Grounds
Heating & Cooling
- Cooling Type: Ceiling Fan(s), Central Air, Zoned
- Heating Type: Central, Natural Gas, Zoned
Utilities
- Water/Sewer: Septic Tank
Structural Information
- Architectural Style: Brick 3 Side, Other, Traditional
- Construction Status: Under Construction
- Basement: Yes
- Basement Desc.: Daylight, Exterior Entry, Full, Interior Entry, Unfinished
- Roof: Composition
- Stories/Levels: Two
- Year Built: 2026
Lot Features
- Lot Size (Acres): 0.64
- Lot Size Range: .64
- Lot Size Source: Other
- Lot Description: Other
Water Features
- Water Front Name: NONE
Financial Considerations
- Association Fee: Yes
- Association Fee: $450
- Tax Year: 2026
Listing Courtesy of: Platinum Key Realty of Georgia
Sold by Sanders Real Estate

Get Pre-Approved Today
Price & Sales History for 1061 Horizon Ct #3
Date
Details
Price
Change
Source
10/09/2026
Sold
$685,900
—
MLS
8/25/2026
Listed
$685,900
—
MLS
Disclaimer: Historical sales information is derived from public records provided by the county offices. Information is not guaranteed and should be independently verified.
Home Warranty : Included
1061 Horizon Court #3, Covington, GA 30016 (MLS# 10832639) is a Single Family property that was sold at $685,900 on October 09, 2026. Want to learn more about 1061 Horizon Court #3? Do you have questions about finding other Single Family real estate for sale in Covington? You can browse all Covington real estate or contact a Coldwell Banker agent to request more information.