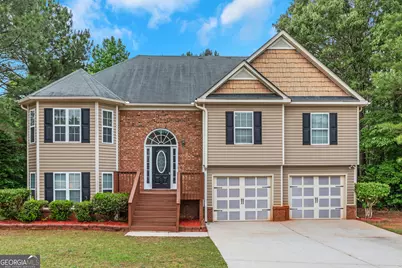
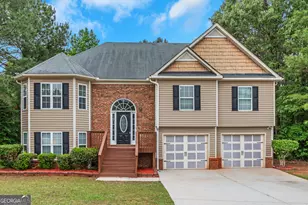
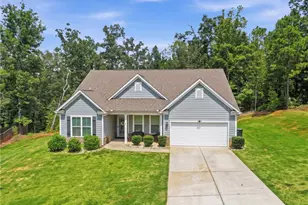
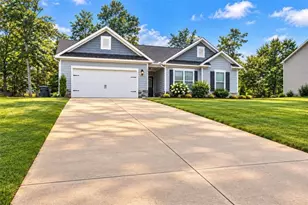
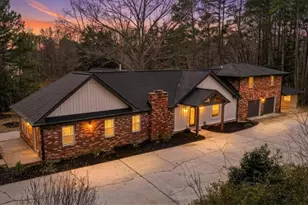
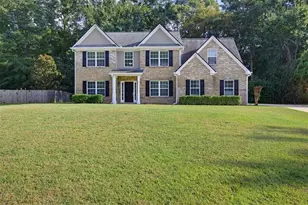
This is a carousel with tiles that activate property listing cards. Use the previous and next buttons to navigate.
1/1
$310,000
This is a carousel with tiles that activate property listing cards. Use the previous and next buttons to navigate.
1/1
Property Description
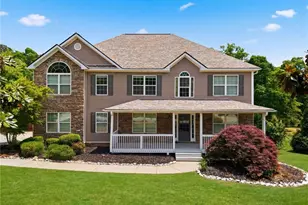
Welcome home to this beautifully updated 4-bedroom, 3-bath home offering the perfect blend of style, space, and comfort. From the moment you enter, you're greeted by a two-story foyer with modern lighting that sets the tone for the home's open and inviting feel. This split-foyer floor plan offers a spacious and functional layout with 3 nicely sized bedrooms upstairs, including an impressive primary suite designed for relaxation and comfort. Thoughtful updates throughout give the home a clean, move-in ready feel. The kitchen is a standout, featuring sleek quartz countertops, stainless steel appliances, and tasteful upgrades that enhance both function and design. The living and dining areas flow naturally, creating a comfortable space for everyday living and entertaining. The fully finished lower level offers incredible flexibility with a large bonus area ready for you to make your own perfect for a home office, media room, gym, or additional living space. You'll also find a generously sized bedroom and full bathroom downstairs, ideal for guests or extended living. The 2-car garage includes additional storage space beyond the parking area, providing extra room for organization and convenience. Situated on a nice-sized lot that offers a sense of privacy, this home features a back deck overlooking the yard and wooded area perfect for relaxing, entertaining, or simply enjoying a quiet evening. Don't miss out on this one homes like this don't last long. Contact us today to schedule your private tour and see it for yourself.
Full Property Details
Full Property Details for 175 Rivercrest Ln
General
- Sold For: $310,000
- Taxes: $2,919 (25)
- Status: Closed
- Type: Single Family
- Source: GAMLS_Atlanta
- MLS ID: 10757346
- Added to Site: 74 day(s) ago
Interior
- Rooms/Areas: Bonus Room
- Interior Features: Double Vanity, High Ceilings, In-Law Floorplan, Separate Shower, Soaking Tub, Two Story Foyer, Vaulted Ceiling(s), Walk-In Closet(s)
- Fireplace: Yes
- Number of Fireplaces: 1
- Fireplace(s): Factory Built, Factory-Built
- Appliances: Dishwasher, Microwave, Oven/Range (Combo), Refrigerator, Stainless Steel Appliance(s)
Rooms
Bathrooms
- Total Bathrooms: 3
- Full Bathrooms: 3
- Upper Floor Baths: 2
- Upper - Full Baths: 2
- Lower - Full Baths: 1
Bedrooms
- Total Bedrooms: 4
- Bedrooms Upper: 3
- Bedrooms Lower: 1
- Bedrooms-Up1: 3
- Bedrooms-Dn1: 1
Other Rooms
- Kitchen: Breakfast Area, Breakfast Bar, Pantry
- Laundry: In Basement, In Hall
Parking
- Parking Features: Attached, Garage
Location
- County: Newton
- Driving Directions: Highly recommend using GPS. Take I-20 East to Exit 46B. Take Exit 88 Almon Road to Porterdale. Make a right onto Almon Road to Porterdale. Take a right on S Broad Street. Take a left on Jackson Road. Take second exit on roundabout. Make a left on River Crest Lane. The property is on your left.
School Information
- Elementary School: Rocky Plains
- Middle School: Indian Creek
- High School: Alcovy
Community
- Assoc. Fees Include: None
Heating & Cooling
- Cooling Type: Ceiling Fan(s), Central Air
- Heating Type: Central
Utilities
- Water/Sewer: Septic Tank
Structural Information
- Architectural Style: Traditional
- Construction Status: Resale
- Basement: Yes
- Basement Desc.: Finished Bath, Full
- Roof: Composition
- Stories/Levels: Multi/Split
- Living Area: 2,312 Sq. Ft.
- Finished Total: 2,312 Sq. Ft.
- Finished Above Grnd: 1,541 Sq. Ft.
- Finished Below Grnd: 771 Sq. Ft.
- Year Built: 2006
Lot Features
- Lot Size (Acres): 0.61
- Lot Size Range: .61
- Lot Size Source: Public Records
- Lot Description: Level
Financial Considerations
- Tax Amount: $2,919.21
- Tax Year: 25
Disclosures and Reports
- Special Conditions: Investor-Owned
Listing Courtesy of: JMAXX Properties LLC
Sold by Fresh Vision Realty

Get Pre-Approved Today
Schools
Schools serving 175 Rivercrest Ln
School District:Newton County School District
| Name | Grades | Distance |
|---|---|---|
Rocky Plains Elementary School 5300 Georgia 162, Covington, GA 30016 | PK-5 | 0.7 mi |
Indian Creek Middle School 11051 Covington By Pass Rd, Covington, GA 30014 | 6-8 | 10 mi |
Alcovy High School 14567 Georgia 36, Covington, GA 30014 | 9-12 | 3.6 mi |
Disclaimer:
School attendance boundaries provided by ATTOM Data Solutions and are for reference only. Contact the school directly to verify enrollment eligibility.
Price & Sales History for 175 Rivercrest Ln
Date
Details
Price
Change
Source
6/24/2026
Sold
$310,000
—
MLS
4/28/2026
Listed
$310,000
—
MLS
Disclaimer: Historical sales information is derived from public records provided by the county offices. Information is not guaranteed and should be independently verified.
175 River Crest Lane, Covington, GA 30016 (MLS# 10757346) is a Single Family property that was sold at $310,000 on June 24, 2026. Want to learn more about 175 River Crest Lane? Do you have questions about finding other Single Family real estate for sale in Covington? You can browse all Covington real estate or contact a Coldwell Banker agent to request more information.