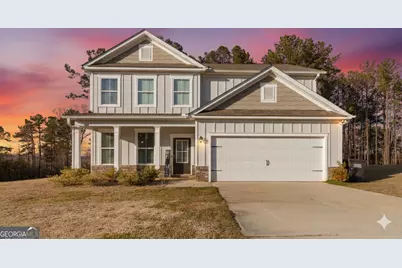
This is a carousel with tiles that activate property listing cards. Use the previous and next buttons to navigate.
1/1
$340,000
This is a carousel with tiles that activate property listing cards. Use the previous and next buttons to navigate.
1/1
Property Description
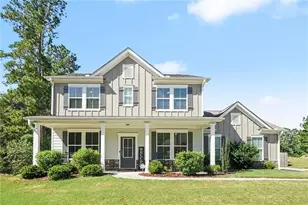
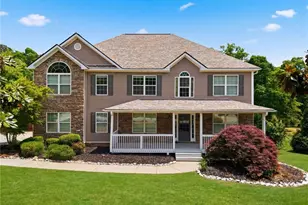
Nestled in the desirable Tarpleys Bluff subdivision, this stunning 4-bedroom, 2.5-bathroom traditional home perfectly balances classic elegance with a modern, functional layout. The main level welcomes you with gleaming hardwood floors throughout, leading to a versatile formal room ideal for a dining area or a private home office. At the heart of the home, the kitchen boasts a central island and a sunny eat-in area with serene views of the peaceful backyard, all flowing seamlessly into the spacious family room for effortless entertaining. Upstairs, a massive open loft offers flexible space for a gym, playroom, or secondary workspace, alongside oversized bedrooms and a luxurious owner's suite. This private retreat features "his and her" vanities, a deep soaking tub, a separate shower, and an expansive walk-in closet. Complete with a 2-car garage and a prime location, this home is ready for you to schedule your tour today.
Full Property Details
Full Property Details for 20 Tarpley Way
General
- Sold For: $340,000
- Taxes: $3,177 (24)
- Status: Closed
- Type: Single Family
- Source: GAMLS_Atlanta
- MLS ID: 10704906
- Added to Site: 105 day(s) ago
Interior
- Rooms/Areas: Family Room, Loft
- Interior Features: Double Vanity, Separate Shower, Soaking Tub, Walk-In Closet(s)
- Appliances: Microwave, Oven/Range (Combo), Refrigerator, Stainless Steel Appliance(s)
Rooms
Bathrooms
- Total Bathrooms: 3
- Full Bathrooms: 2
- Half Bathrooms: 1
- Upper Floor Baths: 2
- Upper - Full Baths: 2
- Main - 1/2 Baths: 1
Bedrooms
- Total Bedrooms: 4
- Bedrooms Upper: 4
- Bedrooms-Up1: 4
Other Rooms
- Laundry: In Hall
Parking
- Parking Features: Garage, Garage Door Opener, Kitchen Level
Location
- County: Newton
- Driving Directions: Please Use GPS
School Information
- Elementary School: Oak Hill
- Middle School: Veterans Memorial
- High School: Alcovy
Community
- Assoc. Fees Include: Maintenance Grounds
Heating & Cooling
- Cooling Type: Ceiling Fan(s), Central Air
- Heating Type: Electric, Forced Air
Utilities
- Water/Sewer: Septic Tank
Structural Information
- Architectural Style: Brick Front
- Construction Status: Resale
- Basement Desc.: None
- Roof: Composition
- Stories/Levels: Two
- Living Area: 2,206 Sq. Ft.
- Finished Total: 2,206 Sq. Ft.
- Finished Above Grnd: 2,206 Sq. Ft.
- Year Built: 2021
Lot Features
- Lot Size (Acres): 0.69
- Lot Size Range: .69
- Lot Size Source: Public Records
- Lot Description: Level
Financial Considerations
- Association Fee: Yes
- Tax Amount: $3,177.19
- Tax Year: 24
Listing Courtesy of: Hunter International Realty
Sold by Non-Mls Company

Get Pre-Approved Today
Schools
Schools serving 20 Tarpley Way
School District:Newton County School District
| Name | Grades | Distance |
|---|---|---|
Oak Hill Elementary School 6243 Georgia 212, Covington, GA 30016 | PK-5 | 1.3 mi |
Veterans Memorial Middle School, Covington, GA 13357 Brown Bridge Road, Covington, GA 30016 | 6-8 | 5.1 mi |
Alcovy High School 14567 Georgia 36, Covington, GA 30014 | 9-12 | 10.4 mi |
Disclaimer:
School attendance boundaries provided by ATTOM Data Solutions and are for reference only. Contact the school directly to verify enrollment eligibility.
Price & Sales History for 20 Tarpley Way
Date
Details
Price
Change
Source
5/20/2026
Sold
$340,000
0.77%
MLS
3/17/2026
Price Reduced
$337,400
-0.03%
MLS
2/10/2026
Listed
$337,500
—
MLS
Disclaimer: Historical sales information is derived from public records provided by the county offices. Information is not guaranteed and should be independently verified.
20 Tarpley Way, Covington, GA 30016 (MLS# 10704906) is a Single Family property that was sold at $340,000 on May 20, 2026. Want to learn more about 20 Tarpley Way? Do you have questions about finding other Single Family real estate for sale in Covington? You can browse all Covington real estate or contact a Coldwell Banker agent to request more information.