This is a carousel with tiles that activate property listing cards. Use the previous and next buttons to navigate.
1/1
$740,000
This is a carousel with tiles that activate property listing cards. Use the previous and next buttons to navigate.
1/1
Property Description
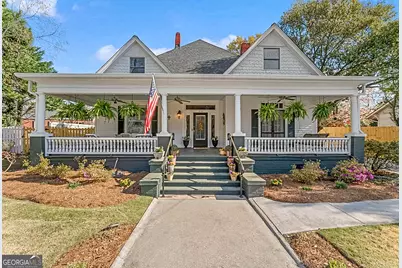
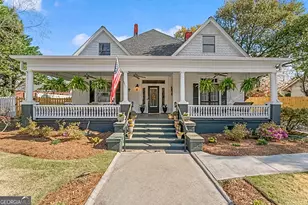
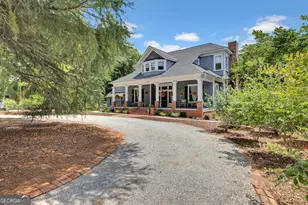
**A Timeless Covington Treasure Near the Heart of Town** Nestled in Historic Covington just steps from the town square, this exquisite 1914 residence masterfully blends classic architectural elegance with thoughtful modern renovation. Fully restored and impeccably maintained, the home offers the rare opportunity to enjoy historic charm without compromise. From the inviting front porch-perfect for quiet mornings or evening gatherings-to the beautifully landscaped and irrigated grounds, every detail reflects care and refinement. Inside, original hardwood floors anchor the main level, complemented by intricate molding, built-in bookcases, and four fireplaces, two enhanced with remote-controlled gas logs for effortless ambiance. Gracious living and entertaining spaces flow seamlessly through French doors, connecting the living room, office, and formal dining room, which comfortably accommodates twelve. Each space showcases original fireplaces, preserving the home's rich heritage while offering timeless sophistication. The primary suite is conveniently located on the main floor and serves as a private retreat, featuring a spa-inspired bath with soaking tub, separate shower, and an expansive walk-in closet. Upstairs, four additional bedrooms and two baths provide generous accommodations for family or guests, offering flexibility and comfort. Outdoors, an in-ground pool creates a private oasis, complete with accessible guest bath-ideal for entertaining or relaxing afternoons. A privacy fence encloses the property, enhancing the sense of seclusion while remaining just moments from Covington's dining, shopping, and green spaces. This distinguished home is a rare offering-where historic character, modern luxury, and an unbeatable location converge.
Full Property Details
Full Property Details for 2173 Conyers St
General
- Sold For: $740,000
- Taxes: $6,806 (2024)
- Status: Closed
- Type: Single Family
- Source: GAMLS_Atlanta
- MLS ID: 10714814
- Added to Site: 113 day(s) ago
Interior
- Rooms/Areas: Bonus Room, Family Room, Laundry, Office
- Interior Features: Bookcases, Double Vanity, High Ceilings, Master On Main Level, Pull-Down Attic Stairs, Soaking Tub, Tile Bath, Walk-In Closet(s)
- Fireplace: Yes
- Number of Fireplaces: 5
- Fireplace(s): Gas Log, Living Room, Master Bedroom, Other, Gas Log, Living Room, Master Bedroom, Other
- Appliances: Convection Oven, Cooktop, Dishwasher, Double Oven, Electric Water Heater, Ice Maker, Microwave, Oven (Wall), Stainless Steel Appliance(s)
Rooms
Bathrooms
- Total Bathrooms: 5
- Full Bathrooms: 4
- Half Bathrooms: 1
- Upper Floor Baths: 3
- Upper - Full Baths: 3
- Main - Full Baths: 1
- Main - 1/2 Baths: 1
Bedrooms
- Total Bedrooms: 5
- Bedrooms Upper: 4
- Bedrooms-Up1: 4
- Bedrooms Main: 1
Other Rooms
- Kitchen: Breakfast Bar, Kitchen Island, Solid-Surface Counters, Walk-In Pantry
- Laundry: Other
Additional Information
- Pool: Yes
- Pool Description: In Ground
Exterior
- Exterior Features: Sprinkler System, Veranda
Parking
- Parking Features: Attached
Location
- County: Newton
- Driving Directions: USE GPS, PLEASE BE AWARE OF ROAD CLOSURE DUE TO LOCAL ROAD CONSTRUCSTION
School Information
- Elementary School: Middle Ridge
- Middle School: Cousins
- High School: Eastside
Community
- Assoc. Fees Include: None
Heating & Cooling
- Cooling Type: Electric
- Heating Type: Electric, Natural Gas
Utilities
- Water/Sewer: Public Sewer
Structural Information
- Architectural Style: Craftsman, Traditional
- Construction Status: Resale
- Basement Desc.: Crawl Space
- Roof: Composition
- Stories/Levels: Two
- Living Area: 5,139 Sq. Ft.
- Finished Total: 5,139 Sq. Ft.
- Finished Above Grnd: 5,139 Sq. Ft.
- Year Built: 1914
Lot Features
- Property View: City
- Lot Size (Acres): 0.31
- Lot Size Range: .31
- Lot Size Source: Other
- Lot Description: City Lot, Level, Other
Financial Considerations
- Tax Amount: $6,806
- Tax Year: 2024
Listing Courtesy of: Agents Realty LLC
Sold by Joe Stockdale Real Estate

Get Pre-Approved Today
Schools
Schools serving 2173 Conyers St
School District:Newton County School District
| Name | Grades | Distance |
|---|---|---|
Middle Ridge Elementary School 11649 Covington By Pass Rd, Covington, GA 30014 | PK-5 | 2.5 mi |
Cousins Middle School 8187 Carlton Trail Northwest, Covington, GA 30014 | 6-8 | 1.8 mi |
Eastside High School 140 Georgia 142, Covington, GA 30014 | 9-12 | 3.5 mi |
Disclaimer:
School attendance boundaries provided by ATTOM Data Solutions and are for reference only. Contact the school directly to verify enrollment eligibility.
Price & Sales History for 2173 Conyers St
Date
Details
Price
Change
Source
6/12/2026
Sold
$740,000
-13.85%
MLS
3/19/2026
Listed
$859,000
—
MLS
Disclaimer: Historical sales information is derived from public records provided by the county offices. Information is not guaranteed and should be independently verified.
2173 Conyers Street, Covington, GA 30014 (MLS# 10714814) is a Single Family property that was sold at $740,000 on June 12, 2026. Want to learn more about 2173 Conyers Street? Do you have questions about finding other Single Family real estate for sale in Covington? You can browse all Covington real estate or contact a Coldwell Banker agent to request more information.