This is a carousel with tiles that activate property listing cards. Use the previous and next buttons to navigate.
1/68
$549,000 Just Listed
This is a carousel with tiles that activate property listing cards. Use the previous and next buttons to navigate.
1/68
Property Description
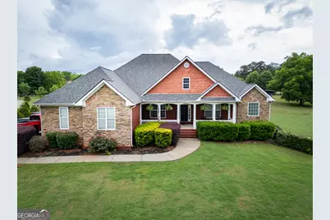
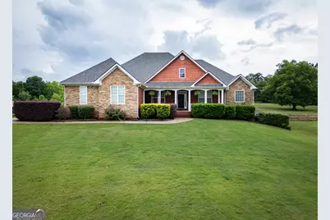
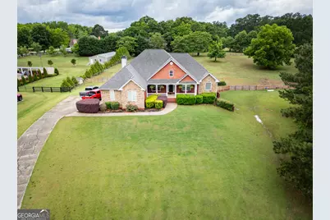
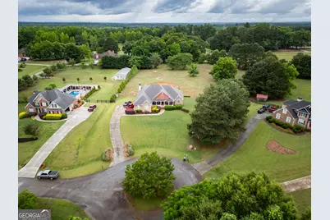
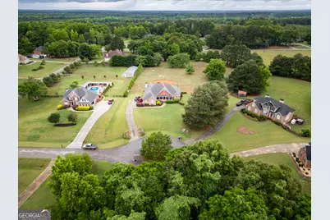
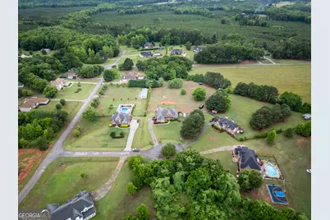
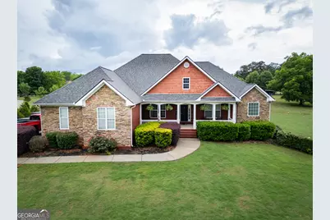
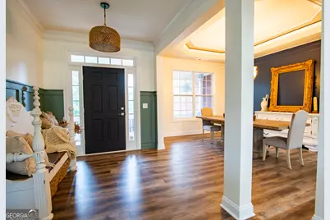
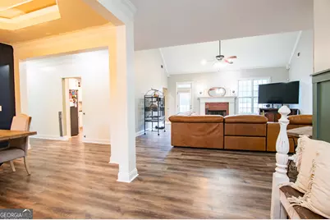
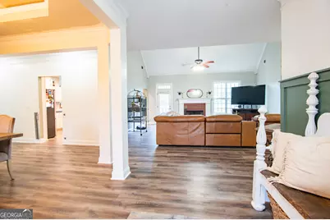
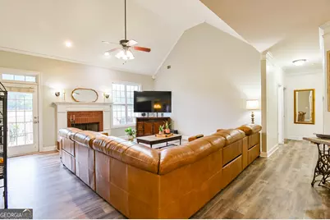
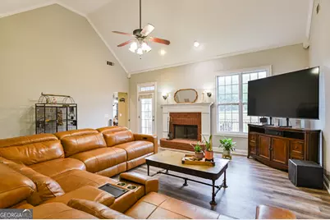
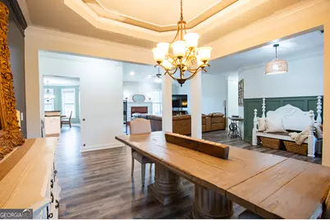
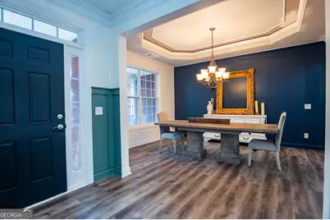
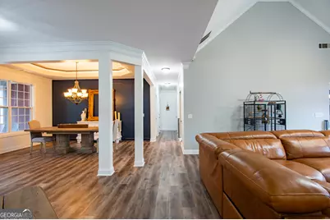
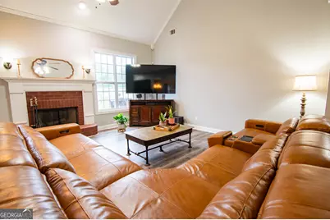
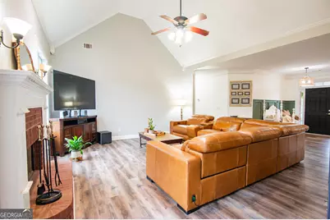
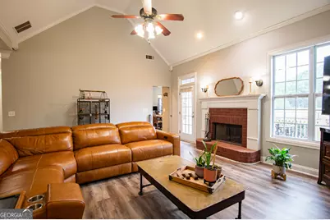
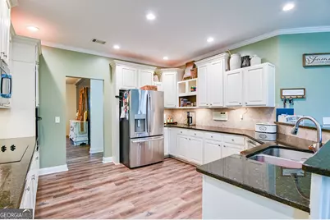
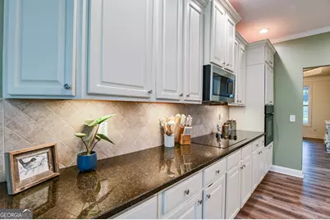
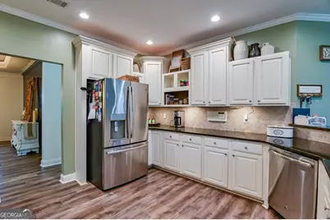
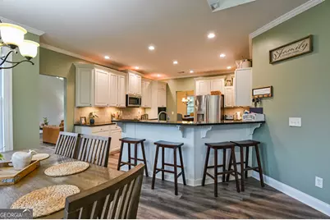
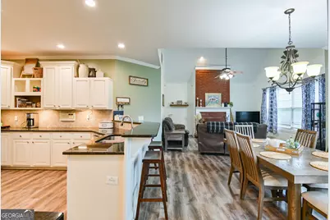
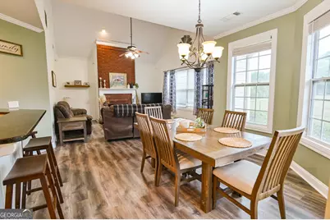
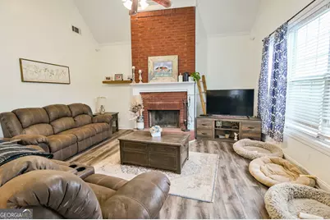
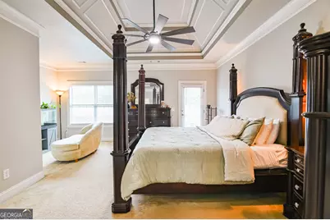
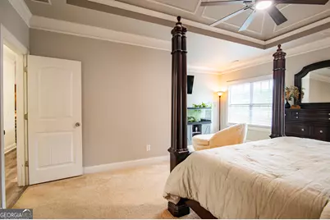
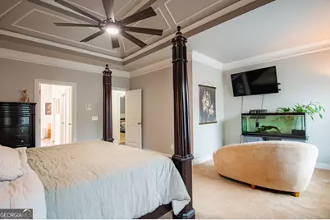
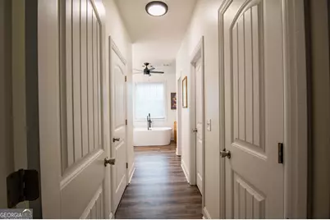
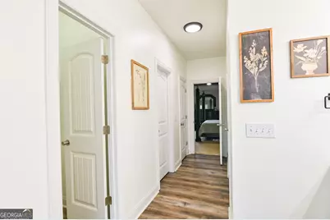
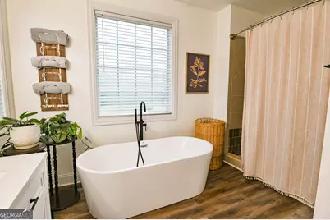
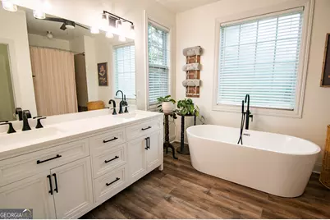
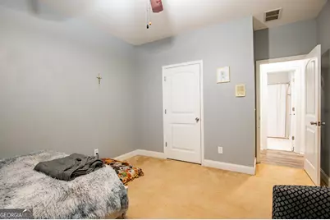
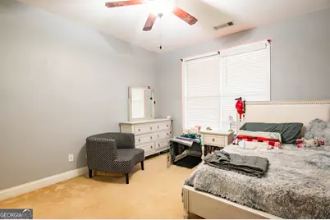
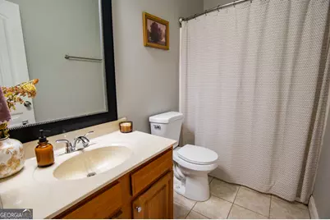
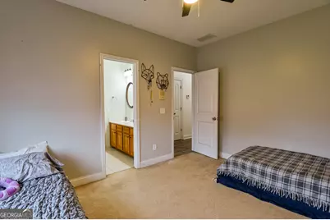
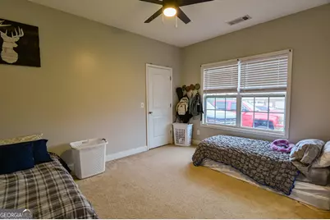
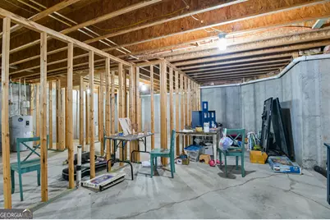
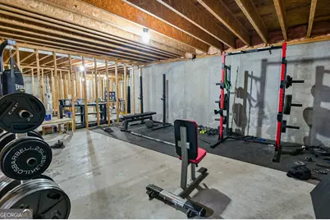
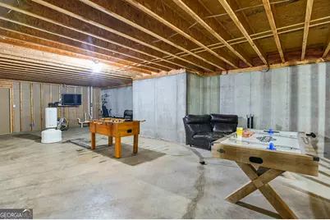
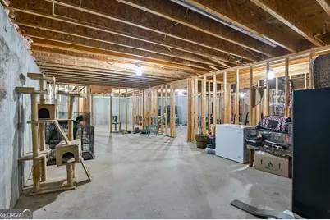
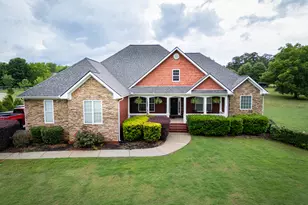
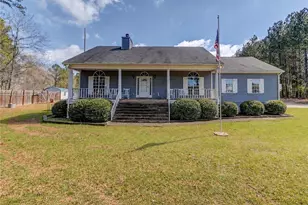
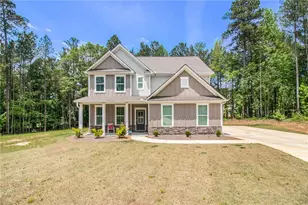
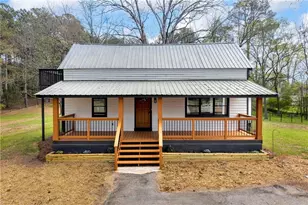
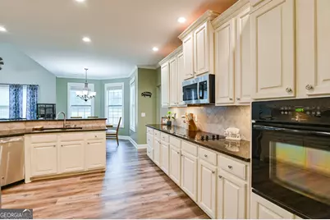
Welcome home to this stunning 3-sided brick ranch with a full basement, nestled in desirable Eastern Newton County. Designed with both comfort and entertaining in mind, this spacious home offers 4 bedrooms, 3 full baths, and a thoughtfully designed split-bedroom floor plan. Step inside to an oversized formal living room featuring soaring vaulted ceilings and a cozy fireplace, creating the perfect gathering space. The elegant formal dining room showcases beautiful hardwood floors and a trey ceiling with hidden lighting for an added touch of sophistication. The expansive kitchen is a dream for any home chef, complete with abundant wood cabinetry, granite countertops, hardwood flooring, and a breakfast bar overlooking the sunny breakfast area and inviting keeping room with its own fireplace and trey ceiling. The private bedroom layout includes two secondary bedrooms connected by a Jack-and-Jill bath with tile flooring, while a third bedroom is conveniently located near an additional full bath. The spacious owner's suite is a true retreat, featuring a trey ceiling with hidden lighting, a relaxing sitting area, and private access to the back patio. The luxurious owner's bath includes dual vanities, a jetted tub, a large tiled shower, tile flooring, and generous his-and-hers closets. Downstairs, the full basement is already stubbed and ready for future expansion, offering endless possibilities for additional living space, a home theater, gym, or workshop. Additional features include a security system, intercom/radio system, dual-zone HVAC, a 4-year-old roof, and a full irrigation system surrounding the property. This beautifully maintained home combines timeless style, spacious living, and exceptional functionality - all in a sought-after location.
Full Property Details
Full Property Details for 25 Toscanno Ct
General
- Price: $549,000
- Taxes: $6,298 (2025)
- Status: Active
- Type: Single Family
- Source: GAMLS_Atlanta
- MLS ID: 10772820
- Updated: 5/27/2026
- Added to Site: 2 day(s) ago
Interior
- Rooms/Areas: Family Room, Foyer, Great Room, Laundry
- Interior Features: Double Vanity, High Ceilings, Master On Main Level, Separate Shower, Soaking Tub, Tray Ceiling(s), Vaulted Ceiling(s), Walk-In Closet(s), Whirlpool Tub
- Fireplace: Yes
- Number of Fireplaces: 2
- Fireplace(s): Factory Built, Family Room, Living Room, Masonry, Factory-Built, Family Room, Living Room, Masonry
- Appliances: Cooktop, Dishwasher, Electric Water Heater, Microwave, Oven (Wall)
Rooms
Bathrooms
- Total Bathrooms: 3
- Full Bathrooms: 3
- Main - Full Baths: 3
Bedrooms
- Total Bedrooms: 4
- Bedrooms Main: 4
Other Rooms
- Kitchen: Breakfast Bar, Pantry, Solid-Surface Counters
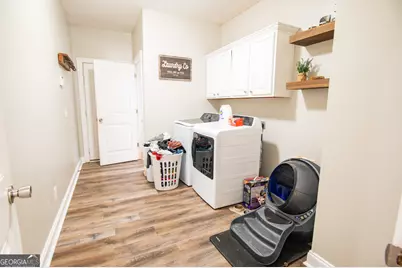
- Laundry: In Mud Room
Exterior
- Exterior Features: Sprinkler System
Parking
- Parking Features: Garage, Garage Door Opener, Side/Rear Entrance
Location
- County: Newton
- Driving Directions: I20E to Exit 98 GA Hwy 11 Right off the ramp Right on Woodlawn as you approach Mansfield Right on Toscanna Dr Left on Toscanno Ct Home on the left
School Information
- Elementary School: Mansfield
- Middle School: Indian Creek
- High School: Eastside
Community
- Assoc. Fees Include: None
Heating & Cooling
- Cooling Type: Ceiling Fan(s), Central Air, Electric
- Heating Type: Central, Electric
Utilities
- Water/Sewer: Septic Tank
Structural Information
- Architectural Style: Brick 3 Side, Ranch, Traditional
- Construction Status: Resale
- Basement: Yes
- Basement Desc.: Bath/Stubbed, Exterior Entry, Full, Unfinished
- Roof: Composition
- Stories/Levels: One and One Half
- Living Area: 2,674 Sq. Ft.
- Finished Total: 2,674 Sq. Ft.
- Finished Above Grnd: 2,674 Sq. Ft.
- Unfin. Below Grnd: 2,674 Sq. Ft.
- Year Built: 2007
Lot Features
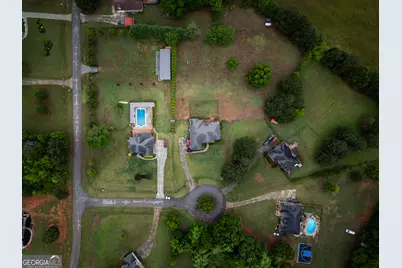
- Lot Size (Acres): 2.01
- Lot Size Range: 2.01
- Lot Size Source: Public Records
- Lot Description: Sloped
Financial Considerations
- Tax Amount: $6,298.66
- Tax Year: 2025
Listing Courtesy of: The American Realty

Get Pre-Approved Today
Schools
Schools serving 25 Toscanno Ct
School District:Newton County School District
| Name | Grades | Distance |
|---|---|---|
Mansfield Elementary School 45 3rd Avenue, Mansfield, GA 30055 | PK-5 | 2.4 mi |
Indian Creek Middle School 11051 Covington By Pass Rd, Covington, GA 30014 | 6-8 | 5.4 mi |
Eastside High School 140 Georgia 142, Covington, GA 30014 | 9-12 | 3.4 mi |
Disclaimer:
School attendance boundaries provided by ATTOM Data Solutions and are for reference only. Contact the school directly to verify enrollment eligibility.
Price & Sales History for 25 Toscanno Ct
Date
Details
Price
Change
Source
5/27/2026
Listed
$549,000
59.13%
MLS
11/18/2020
Sold
$345,000
—
Public Record
Disclaimer: Historical sales information is derived from public records provided by the county offices. Information is not guaranteed and should be independently verified.
Tax History
Tax History for 25 Toscanno Ct
Year
Property Taxes
Change
Tax Assessment
Change
2025
$6,393
-3%
$252,360
-1%
2024
$6,573
8%
$255,040
16%
2023
$6,066
18%
$219,400
29%
2022
$5,155
30%
$170,000
33%
2021
$3,979
—
$127,480
7%
2021
$3,979
-2%
$118,640
2%
2019
$4,060
42%
$116,000
38%
2018
$2,866
2%
$84,360
2%
2017
$2,810
—
$82,720
—
2016
$2,810
-3%
$82,720
-3%
2015
$2,900
8%
$85,360
8%
2014
$2,673
1%
$78,960
6%
2013
$2,644
—
$74,200
—
Disclaimer: Historical tax information is derived from public records provided by the county offices. Information is not guaranteed and should be independently verified.
Estimate the Cost
Estimate the Cost for 25 Toscanno Ct
25 Toscanno Court, Covington, GA 30014 (MLS# 10772820) is a Single Family property with 4 bedrooms and 3 full bathrooms. 25 Toscanno Court is currently listed for $549,000 and was received on May 27, 2026. Want to learn more about 25 Toscanno Court? Do you have questions about finding other Single Family real estate for sale in Covington? You can browse all Covington real estate or contact a Coldwell Banker agent to request more information.