This is a carousel with tiles that activate property listing cards. Use the previous and next buttons to navigate.
1/1
$248,500
This is a carousel with tiles that activate property listing cards. Use the previous and next buttons to navigate.
1/1
Property Description
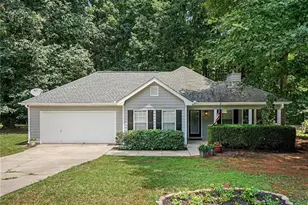
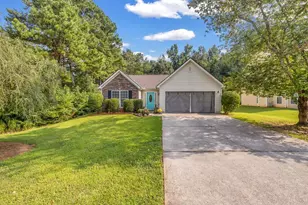
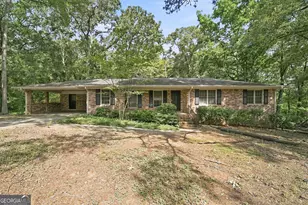
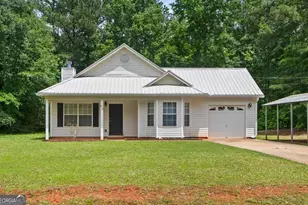
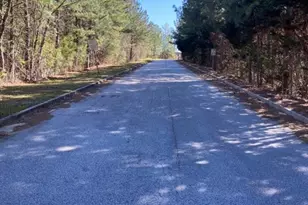
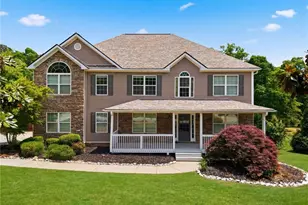
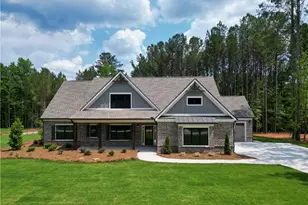
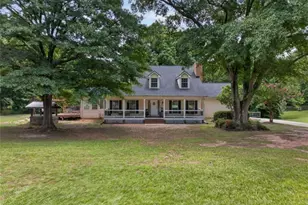
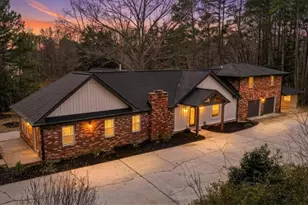
Charming move-in ready very clean 3-bedroom & 2-bathroom ranch home located just minutes from the famous Covington Square! Tucked away on a quiet & secluded street this property features new LVP flooring throughout the main areas of the home, new carpet in the bedrooms, new paint inside & out, new light fixtures & hardware, solid surface kitchen countertops, custom built gas fireplace, new HVAC, new bathroom vanity in the ensuite, split bedroom plan, new water heater, new septic system and metal roof that has been tuned up and inspected. Property is completely fenced in and includes a new deck, private backyard, great storage shed and private driveway with attached carport. This property does qualify for 100% financing!! Great location close to shopping, dining, schools & I-20!
Full Property Details
Full Property Details for 30 Laurie Ln
General
- Sold For: $248,500
- Taxes: $1,829 (2025)
- Status: Closed
- Type: Single Family
- Source: GAMLS_Atlanta
- MLS ID: 10760231
- Added to Site: 118 day(s) ago
Interior
- Rooms/Areas: Family Room, Laundry
- Interior Features: Master On Main Level, Other, Separate Shower, Split Bedroom Plan
- Fireplace: Yes
- Number of Fireplaces: 1
- Fireplace(s): Family Room, Gas Log, Gas Starter, Living Room, Family Room, Gas Log, Gas Starter, Living Room
- Appliances: Dishwasher, Dryer, Gas Water Heater, Oven/Range (Combo), Washer
Rooms
Bathrooms
- Total Bathrooms: 2
- Full Bathrooms: 2
- Main - Full Baths: 2
Bedrooms
- Total Bedrooms: 3
- Bedrooms Main: 3
Other Rooms
- Kitchen: Solid-Surface Counters
- Laundry: In Kitchen
Parking
- Parking Features: Attached, Carport, Kitchen Level
Location
- County: Newton
- Driving Directions: GPS friendly.
School Information
- Elementary School: Heard Mixon
- Middle School: Indian Creek
- High School: Alcovy
Community
- Assoc. Fees Include: None
Heating & Cooling
- Cooling Type: Attic Fan, Electric
- Heating Type: Central, Natural Gas
Utilities
- Water/Sewer: Septic Tank
Structural Information
- Architectural Style: Ranch
- Construction Status: Updated/Remodeled
- Basement Desc.: Crawl Space
- Roof: Metal
- Stories/Levels: One
- Living Area: 1,453 Sq. Ft.
- Finished Total: 1,453 Sq. Ft.
- Finished Above Grnd: 1,453 Sq. Ft.
- Year Built: 1983
Lot Features
- Lot Size (Acres): 0.65
- Lot Size Range: .65
- Lot Size Source: Public Records
- Lot Description: Level
Financial Considerations
- Tax Amount: $1,829
- Tax Year: 2025
Disclosures and Reports
- Special Conditions: Owned by Agent
Listing Courtesy of: The American Realty
Sold by Keller Williams Realty Atl. Partners

Get Pre-Approved Today
Schools
Schools serving 30 Laurie Ln
School District:Newton County School District
| Name | Grades | Distance |
|---|---|---|
Heard-Mixon Elementary School 14110 Georgia 36, Covington, GA 30014 | PK-5 | 5.1 mi |
Indian Creek Middle School 11051 Covington By Pass Rd, Covington, GA 30014 | 6-8 | 1.8 mi |
Alcovy High School 14567 Georgia 36, Covington, GA 30014 | 9-12 | 5.8 mi |
Disclaimer:
School attendance boundaries provided by ATTOM Data Solutions and are for reference only. Contact the school directly to verify enrollment eligibility.
Price & Sales History for 30 Laurie Ln
Date
Details
Price
Change
Source
8/21/2026
Sold
$248,500
—
MLS
7/09/2026
Price Reduced
$248,500
-0.26%
MLS
6/03/2026
Price Reduced
$249,150
-0.3%
MLS
4/29/2026
Listed
$249,900
—
MLS
Disclaimer: Historical sales information is derived from public records provided by the county offices. Information is not guaranteed and should be independently verified.
30 Laurie Lane, Covington, GA 30016 (MLS# 10760231) is a Single Family property that was sold at $248,500 on August 21, 2026. Want to learn more about 30 Laurie Lane? Do you have questions about finding other Single Family real estate for sale in Covington? You can browse all Covington real estate or contact a Coldwell Banker agent to request more information.