This is a carousel with tiles that activate property listing cards. Use the previous and next buttons to navigate.
1/1
$385,000
This is a carousel with tiles that activate property listing cards. Use the previous and next buttons to navigate.
1/1
Property Description
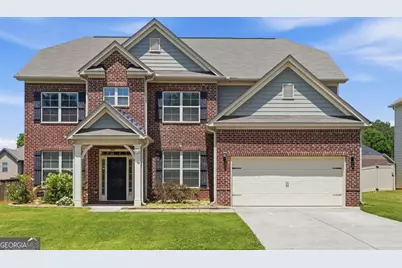
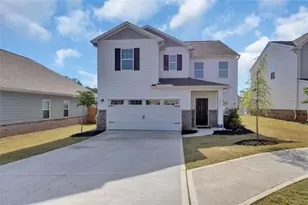
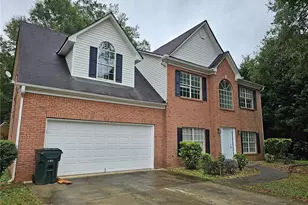
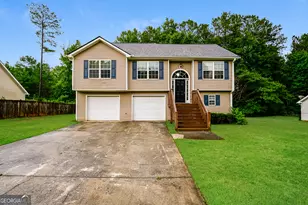
BACK ON MARKET! BUYER FINANCING FELL THROUGH! Welcome to this beautifully designed 5-bedroom, 4-bathroom home located in the heart of Covington, offering the perfect blend of space, comfort, and functionality for modern living. Step inside to discover an inviting open-concept floor plan where the spacious family room seamlessly flows into the gourmet kitchen and breakfast area, creating the ideal setup for everyday living and entertaining. The main level also features a separate living room and formal dining room, offering endless possibilities for a home office, flex space, playroom, or additional entertaining area. A convenient main-level bedroom and full bathroom provide the perfect setup for guests or multi-generational living, while the laundry room is also thoughtfully located on the main floor for added convenience. Upstairs, you'll find four generously sized bedrooms, including an expansive primary suite designed for relaxation and comfort. The oversized owner's retreat features its own private sitting area, creating the perfect escape after a long day. The luxurious primary bathroom includes a soaking tub, separate standing shower, dual his-and-hers vanities, and a spacious walk-in closet. One of the upstairs bedrooms features its own private ensuite bathroom and walk-in closet, while the additional two bedrooms share a well-designed bathroom with separate vanities for added privacy and convenience. Outside, enjoy the benefits of a two-car garage and a large, level backyard perfect for gatherings, outdoor activities, or simply relaxing with family and friends. Whether you are hosting special occasions or enjoying peaceful evenings at home, this spacious and welcoming property offers room for everyone to feel comfortable. Come experience all this exceptional home has to offer. Schedule your private tour today!
Full Property Details
Full Property Details for 385 Hinton Chase Pkwy
General
- Sold For: $385,000
- HOA FEE: $300
- Taxes: $4,237 (2025)
- Status: Closed
- Type: Single Family
- Source: GAMLS_Atlanta
- MLS ID: 10761473
- Added to Site: 107 day(s) ago
Interior
- Rooms/Areas: Family Room, Foyer, Laundry, Other
- Interior Features: Double Vanity, Tray Ceiling(s), Walk-In Closet(s)
- Fireplace: Yes
- Number of Fireplaces: 1
- Fireplace(s): Factory Built, Family Room, Factory-Built, Family Room
- Appliances: Dishwasher, Disposal, Microwave, Refrigerator
Rooms
Bathrooms
- Total Bathrooms: 4
- Full Bathrooms: 4
- Upper Floor Baths: 3
- Upper - Full Baths: 3
- Main - Full Baths: 1
Bedrooms
- Total Bedrooms: 5
- Bedrooms Upper: 4
- Bedrooms-Up1: 4
- Bedrooms Main: 1
Other Rooms
- Kitchen: Breakfast Area, Kitchen Island, Walk-In Pantry
- Laundry: In Hall
Exterior
- Exterior Features: Lighting, Other
Parking
- Parking Features: Attached, Garage
Location
- County: Newton
- Driving Directions: GPS Friendly
School Information
- Elementary School: Live Oak
- Middle School: Clements
- High School: Newton
Community
- Assoc. Fees Include: Other
Heating & Cooling
- Cooling Type: Ceiling Fan(s), Central Air
- Heating Type: Central
Utilities
- Water/Sewer: Public Sewer
Structural Information
- Architectural Style: Brick Front, Traditional
- Construction Status: Resale
- Basement Desc.: None
- Roof: Composition
- Stories/Levels: Two
- Living Area: 3,528 Sq. Ft.
- Finished Total: 3,528 Sq. Ft.
- Finished Above Grnd: 3,528 Sq. Ft.
- Year Built: 2018
Lot Features
- Lot Size (Acres): 0.23
- Lot Size Range: .23
- Lot Size Source: Public Records
- Lot Description: Level, Private
Water Features
- Water Front Name: NONE
Financial Considerations
- Association Fee: Yes
- Association Fee: $300
- Tax Amount: $4,237
- Tax Year: 2025
Listing Courtesy of: Chapman Hall Realtors
Sold by Joe Stockdale Real Estate

Get Pre-Approved Today
Schools
Schools serving 385 Hinton Chase Pkwy
School District:Newton County School District
| Name | Grades | Distance |
|---|---|---|
Live Oak Elementary School, Covington, GA 500 Kirkland Road, Covington, GA 30016 | PK-5 | 1.8 mi |
Clements Middle School 66 Jack Neely Road, Covington, GA 30016 | 6-8 | 1.1 mi |
Newton High School 1 Ram Way, Covington, GA 30014 | 9-12 | 1.8 mi |
Disclaimer:
School attendance boundaries provided by ATTOM Data Solutions and are for reference only. Contact the school directly to verify enrollment eligibility.
Price & Sales History for 385 Hinton Chase Pkwy
Date
Details
Price
Change
Source
8/18/2026
Sold
$385,000
-3.73%
MLS
6/04/2026
Price Reduced
$399,900
-4.56%
MLS
5/10/2026
Listed
$419,000
—
MLS
Disclaimer: Historical sales information is derived from public records provided by the county offices. Information is not guaranteed and should be independently verified.
385 Hinton Chase Parkway, Covington, GA 30016 (MLS# 10761473) is a Single Family property that was sold at $385,000 on August 18, 2026. Want to learn more about 385 Hinton Chase Parkway? Do you have questions about finding other Single Family real estate for sale in Covington? You can browse all Covington real estate or contact a Coldwell Banker agent to request more information.