This is a carousel with tiles that activate property listing cards. Use the previous and next buttons to navigate.
1/1
$510,000
This is a carousel with tiles that activate property listing cards. Use the previous and next buttons to navigate.
1/1
Property Description
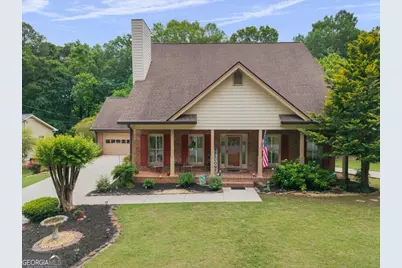
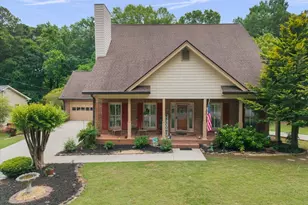
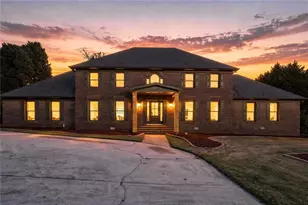
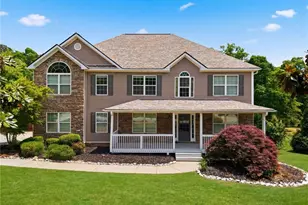
Warm, Inviting & Full of Charm with Exceptional Space and Comfort Immaculate 4-bedroom, 3.5-bath home with the potential for a 5th bedroom by enclosing the sitting area in the second owner's suite or converting the office on the main level. Located in Historic Covington's desirable Town Branch community within the golf cart district, this spacious home offers a flexible floor plan ideal for growing households or multi-generational living. The eat-in kitchen features a breakfast bar, granite countertops, pantry, new LVP flooring, and plenty of cabinet space. The main-level owner's suite offers double vanities, garden tub, tile shower, and walk-in closet. Additional main-level spaces include an open living and dining area, office, laundry room, full secondary bath, and sunroom opening to one of the covered porches. The second floor features a spacious second owner's suite with a large sitting/media area, two oversized additional bedrooms, full bath, and generous closet space throughout. The unfinished basement offers endless possibilities with a half bath, indoor potting area, multiple workshop/storage areas, and an additional garage door. Outdoor living is equally impressive with two covered porch areas, a covered patio area, a secluded landscaped backyard enclosed by a 6-8-foot brick privacy fence, creating the perfect setting for relaxing or entertaining. Conveniently located just minutes from Historic Downtown Covington, local shopping, dining, and everyday conveniences, this one-of-a-kind property offers the perfect blend of comfort, character, and functionality.
Full Property Details
Full Property Details for 4145 SW Town Branch Ct
General
- Sold For: $510,000
- Taxes: $5,556 (2025)
- Status: Closed
- Type: Single Family
- Source: GAMLS_Atlanta
- MLS ID: 10761986
- Added to Site: 67 day(s) ago
Interior
- Rooms/Areas: Family Room, Foyer, Laundry, Office, Other, Sun Room
- Interior Features: Double Vanity, High Ceilings, Master On Main Level, Separate Shower, Soaking Tub, Tile Bath, Walk-In Closet(s), Whirlpool Tub
- Fireplace: Yes
- Number of Fireplaces: 1
- Fireplace(s): Family Room, Factory Built, Gas Log, Family Room, Factory-Built, Gas Log
- Appliances: Cooktop, Dishwasher, Gas Water Heater, Oven (Wall), Stainless Steel Appliance(s)
Rooms
Bathrooms
- Total Bathrooms: 4
- Full Bathrooms: 3
- Half Bathrooms: 1
- Upper Floor Baths: 1
- Upper - Full Baths: 1
- Main - Full Baths: 2
- Lower - 1/2 Baths: 1
Bedrooms
- Total Bedrooms: 4
- Bedrooms Upper: 3
- Bedrooms-Up1: 3
- Bedrooms Main: 1
Other Rooms
- Kitchen: Breakfast Area, Breakfast Bar, Pantry, Solid-Surface Counters
- Laundry: In Hall
Exterior
- Exterior Features: Fire Pit
Parking
- Parking Features: Attached, Garage, Garage Door Opener, Kitchen Level, Parking Pad, RV/Boat Parking
Location
- County: Newton
- Driving Directions: I-20 East, exit 90. Right on US Hwy 278, Right on Pace Street to the Covington Square. From the Covington Square, south on Church or Monticello Street. Continue on Jackson Hwy at the light to bottom of hill, Right into Town Branch, home will be on the left.
School Information
- Elementary School: Middle Ridge
- Middle School: Clements
- High School: Eastside
Community
- Assoc. Fees Include: None
Heating & Cooling
- Cooling Type: Electric, Ceiling Fan(s), Central Air, Zoned, Dual
- Heating Type: Natural Gas, Central, Forced Air, Zoned, Dual
Utilities
- Water/Sewer: Public Sewer
Structural Information
- Architectural Style: Brick 3 Side, Brick/Frame, Traditional
- Construction Status: Resale
- Basement: Yes
- Basement Desc.: Finished Bath, Boat Door, Daylight, Exterior Entry, Full, Interior Entry, Unfinished
- Roof: Composition
- Stories/Levels: One and One Half
- Living Area: 3,945 Sq. Ft.
- Finished Total: 3,945 Sq. Ft.
- Finished Above Grnd: 3,945 Sq. Ft.
- Unfin. Below Grnd: 1,840 Sq. Ft.
- Year Built: 1989
Lot Features
- Lot Size (Acres): 0.45
- Lot Size Range: .45
- Lot Size Source: Public Records
- Lot Description: Level, Private, Sloped
Financial Considerations
- Tax Amount: $5,556.3
- Tax Year: 2025
Listing Courtesy of: RE/MAX Around Atlanta East
Sold by Southern Classic Realtors

Get Pre-Approved Today
Schools
Schools serving 4145 SW Town Branch Ct
School District:Newton County School District
| Name | Grades | Distance |
|---|---|---|
Middle Ridge Elementary School 11649 Covington By Pass Rd, Covington, GA 30014 | PK-5 | 2 mi |
Cousins Middle School 8187 Carlton Trail Northwest, Covington, GA 30014 | 6-8 | 2.1 mi |
Eastside High School 140 Georgia 142, Covington, GA 30014 | 9-12 | 3.7 mi |
Disclaimer:
School attendance boundaries provided by ATTOM Data Solutions and are for reference only. Contact the school directly to verify enrollment eligibility.
Price & Sales History for 4145 SW Town Branch Ct
Date
Details
Price
Change
Source
6/09/2026
Sold
$510,000
-2.86%
MLS
5/12/2026
Listed
$525,000
—
MLS
Disclaimer: Historical sales information is derived from public records provided by the county offices. Information is not guaranteed and should be independently verified.
4145 SW Town Branch Court, Covington, GA 30014 (MLS# 10761986) is a Single Family property that was sold at $510,000 on June 09, 2026. Want to learn more about 4145 SW Town Branch Court? Do you have questions about finding other Single Family real estate for sale in Covington? You can browse all Covington real estate or contact a Coldwell Banker agent to request more information.