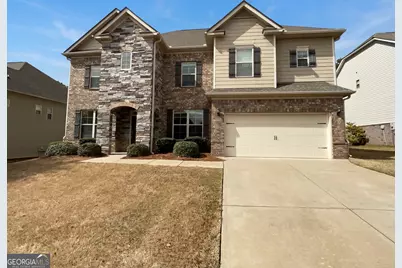
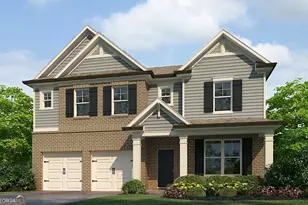
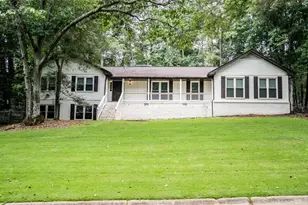
This is a carousel with tiles that activate property listing cards. Use the previous and next buttons to navigate.
1/1
$430,000
This is a carousel with tiles that activate property listing cards. Use the previous and next buttons to navigate.
1/1
Property Description
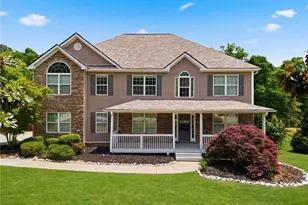
Welcome to 415 Piedmont Cir, a home that exudes warmth and sophistication. The living room is graced with a cozy fireplace, perfect for those chilly evenings. The kitchen is a chef's dream with a functional island, stainless steel appliances, and an accent backsplash that adds a touch of elegance. The primary bathroom is a sanctuary with double sinks, a separate tub, and shower for ultimate relaxation. The primary bedroom boasts a spacious walk-in closet. Outside, a covered patio awaits for your alfresco dining pleasure. The home is freshly painted, providing a clean and modern feel. Experience the comfort and style this home has to provide.. Included 100-Day Home Warranty with buyer activation
Full Property Details
Full Property Details for 415 Piedmont Cir
General
- Sold For: $430,000
- HOA FEE: $425
- Taxes: $4,233 (24)
- Status: Closed
- Type: Single Family
- Source: GAMLS_Atlanta
- MLS ID: 10702370
- Added to Site: 130 day(s) ago
Interior
- Rooms/Areas: Laundry
- Interior Features: Other
- Fireplace: Yes
- Number of Fireplaces: 2
- Appliances: Microwave, Dishwasher, Other
Rooms
Bathrooms
- Total Bathrooms: 4
- Full Bathrooms: 4
- Upper Floor Baths: 3
- Upper - Full Baths: 3
- Main - Full Baths: 1
Bedrooms
- Total Bedrooms: 6
- Bedrooms Upper: 5
- Bedrooms-Up1: 5
- Bedrooms Main: 1
Other Rooms
- Kitchen: Kitchen Island
- Laundry: Upper Level
Parking
- Parking Features: Garage, Attached
Location
- County: Newton
- Driving Directions: Head east on Flat Shoals Rd SE Turn left onto Edwards Dr Continue onto Frontage Rd - Iris Dr SE Turn right onto Manas Ct Turn right at the 1st cross street onto Piedmont Cir Turn left to stay on Piedmont Cir
School Information
- Elementary School: Live Oak
- Middle School: Veterans Memorial
- High School: Newton
Community
- Assoc. Fees Include: Other
Heating & Cooling
- Cooling Type: Central Air
- Heating Type: Central, Natural Gas
Utilities
- Water/Sewer: Public Sewer
Structural Information
- Architectural Style: Other
- Construction Status: Resale
- Basement Desc.: None
- Roof: Composition
- Stories/Levels: Two
- Living Area: 3,736 Sq. Ft.
- Finished Total: 3,736 Sq. Ft.
- Finished Above Grnd: 3,736 Sq. Ft.
- Year Built: 2018
Lot Features
- Lot Size (Acres): 0.23
- Lot Size Range: .23
- Lot Size Source: Public Records
- Lot Description: None
Financial Considerations
- Association Fee: Yes
- Association Fee: $425
- Tax Amount: $4,233.27
- Tax Year: 24
Listing Courtesy of: Opendoor Brokerage
Sold by Legacy Home Brokers

Get Pre-Approved Today
Schools
Schools serving 415 Piedmont Cir
School District:Rockdale County School District
| Name | Grades | Distance |
|---|---|---|
Peek's Chapel Elementary School 2800 Avalon Parkway Southwest, Conyers, GA 30013 | PK-5 | 1.9 mi |
Memorial Middle School 3205 Underwood Road Southeast, Conyers, GA 30013 | 6-8 | 2.6 mi |
Salem High School 3551 Underwood Road Southeast, Conyers, GA 30013 | 9-12 | 2.9 mi |
Disclaimer:
School attendance boundaries provided by ATTOM Data Solutions and are for reference only. Contact the school directly to verify enrollment eligibility.
Price & Sales History for 415 Piedmont Cir
Date
Details
Price
Change
Source
6/16/2026
Sold
$430,000
—
MLS
4/16/2026
Price Reduced
$430,000
-1.38%
MLS
3/25/2026
Price Reduced
$436,000
-3.11%
MLS
3/03/2026
Listed
$450,000
—
MLS
Disclaimer: Historical sales information is derived from public records provided by the county offices. Information is not guaranteed and should be independently verified.
415 Piedmont Circle, Covington, GA 30016 (MLS# 10702370) is a Single Family property that was sold at $430,000 on June 16, 2026. Want to learn more about 415 Piedmont Circle? Do you have questions about finding other Single Family real estate for sale in Covington? You can browse all Covington real estate or contact a Coldwell Banker agent to request more information.