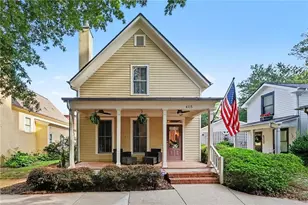
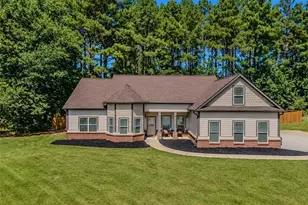
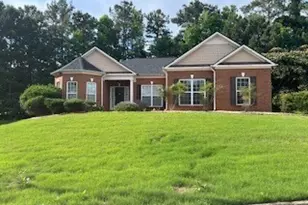
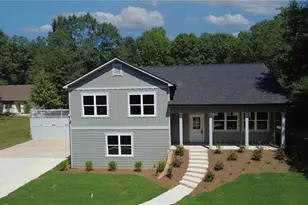
This is a carousel with tiles that activate property listing cards. Use the previous and next buttons to navigate.
1/1
$390,000
This is a carousel with tiles that activate property listing cards. Use the previous and next buttons to navigate.
1/1
Property Description
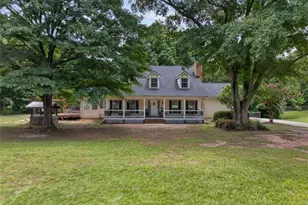
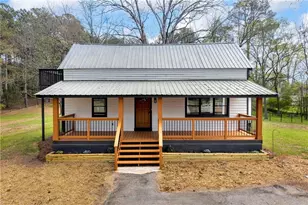
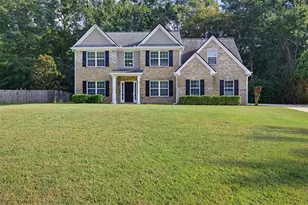
Charming Custom Home in Covington's Golf Cart District - Walk to the Square! Welcome to this brand new beautifully custom-built home located in the highly sought-after golf cart district of Covington-just one mile from the vibrant Covington Square with its dining, shopping, and community events. This thoughtfully designed 3-bedroom, 2.5-bath home offers modern finishes and functional living spaces throughout. Step inside to find durable high quality 22 mil LVP flooring, 9-foot ceilings, and an open-concept layout enhanced by recessed lighting in the kitchen, hallway, and living areas. This home is all electric. The kitchen is a true showstopper, featuring abundant cabinet storage with soft-close drawers and cabinets, quartz countertops and stylish subway tile backsplash. Stainless steel appliances include a refrigerator with dual ice maker, regular ice in the door and craft ice in the freezer. Enjoy the convenience of an oven with a built-in air fryer-no extra appliances needed, keeping your countertops clean and uncluttered. The high-end kitchen upgrade also includes a built-in microwave drawer for a streamlined, upscale finish Open wood shelving and elegant glass cabinet fronts give the kitchen a light, airy feel with stylish display options. A convenient pot filler over the stove gives a high-end, custom feel that adds a layer of efficiency, saves you steps, and keeps your workflow centered in one place while cooking. The builders prewired the dining area to add a chandelier or light fixture if desired. A spacious storage closet has potential for a computer station or built-in desk. A thoughtfully located half bath just off the kitchen, is enhanced with extra storage for added functionality. The owner's suite is a relaxing retreat, complete with a designer light fixture with hidden fan, pocket door entry to the ensuite bath, and a large walk-in closet with custom wood shelving and rods. The ensuite bath boasts double adult-height quartz vanities, a soaking tub, a beautifully tiled walk-in shower, and a private water closet. Two secondary bedrooms share a full bath with quartz vanity and tiled tub/shower. Hallway linen and coat closets add additional storage. A laundry/mudroom with cabinets off the garage features a built-in bench, coat racks and drop zone. This newly constructed home is thoughtfully designed with both energy efficiency and everyday comfort in mind. Featuring spray foam insulation in the exterior walls and roofline, the home offers superior temperature control, reduced energy costs, and year-round efficiency. Inside, additional sound-dampening insulation has been strategically installed between the living room and owner's suite, as well as between the kitchen and the shared wall of bedrooms two and three-creating a quieter, more private living experience throughout the home. A hot water recirculation system adds another level of convenience, delivering near-instant hot water to plumbing fixtures and reducing water waste. Enjoy outdoor living with a welcoming front porch-perfect for morning coffee-and a large, fenced backyard with patio space and multiple access points from the kitchen and side yard. Sidewalks throughout the neighborhood lead to scenic walking trails, Legion Field, and the Covington Square, offering easy access to community events and outdoor recreation. Don't miss your opportunity to own this move-in ready gem in one of Covington's most desirable locations! Located in sought after East Newton Elementary and Eastside High School District.
Full Property Details
Full Property Details for 5186 Hartsook Dr NE
General
- Sold For: $390,000
- Taxes: $524 (25)
- Status: Closed
- Type: Single Family
- Source: GAMLS_Atlanta
- MLS ID: 10813881
- Added to Site: 74 day(s) ago
Interior
- Rooms/Areas: Great Room, Laundry, Office, Other
- Interior Features: Double Vanity, Master On Main Level, Pull-Down Attic Stairs, Separate Shower, Split Bedroom Plan, Walk-In Closet(s)
- Appliances: Dishwasher, Disposal, Electric Water Heater, Ice Maker, Microwave, Oven/Range (Combo), Refrigerator, Stainless Steel Appliance(s)
Rooms
Bathrooms
- Total Bathrooms: 3
- Full Bathrooms: 2
- Half Bathrooms: 1
- Main - Full Baths: 2
- Main - 1/2 Baths: 1
Bedrooms
- Total Bedrooms: 3
- Bedrooms Main: 3
Other Rooms
- Kitchen: Breakfast Area, Breakfast Bar, Kitchen Island, Pantry, Solid-Surface Counters, Walk-In Pantry
- Laundry: In Hall, In Mud Room
Parking
- Parking Features: Attached, Garage, Garage Door Opener
Location
- County: Newton
- Driving Directions: USE GPS
School Information
- Elementary School: East Newton
- Middle School: Cousins
- High School: Eastside
Community
- Assoc. Fees Include: None
Heating & Cooling
- Cooling Type: Ceiling Fan(s), Central Air, Electric, Heat Pump
- Heating Type: Central, Electric
Utilities
- Water/Sewer: Public Sewer
Structural Information
- Architectural Style: Ranch
- Construction Status: New Construction
- Basement Desc.: None
- Roof: Composition
- Stories/Levels: One
- Living Area: 3,180 Sq. Ft.
- Finished Total: 3,180 Sq. Ft.
- Finished Above Grnd: 1,590 Sq. Ft.
- Finished Below Grnd: 1,590 Sq. Ft.
- Year Built: 2026
Lot Features
- Lot Size (Acres): 0.16
- Lot Size Range: .16
- Lot Size Source: Owner
- Lot Description: City Lot, Corner Lot, Level
Financial Considerations
- Tax Amount: $524.13
- Tax Year: 25
Listing Courtesy of: The American Realty
Sold by RE/MAX Around Atlanta East

Get Pre-Approved Today
Schools
Schools serving 5186 Hartsook Dr NE
School District:Newton County School District
| Name | Grades | Distance |
|---|---|---|
Flint Hill Elementary School 1300 Airport Road, Oxford, GA 30054 | PK-5 | 3.5 mi |
Cousins Middle School 8187 Carlton Trail Northwest, Covington, GA 30014 | 6-8 | 2.1 mi |
Eastside High School 140 Georgia 142, Covington, GA 30014 | 9-12 | 3.1 mi |
Disclaimer:
School attendance boundaries provided by ATTOM Data Solutions and are for reference only. Contact the school directly to verify enrollment eligibility.
Price & Sales History for 5186 Hartsook Dr NE
Date
Details
Price
Change
Source
8/24/2026
Sold
$390,000
-1.27%
MLS
7/28/2026
Listed
$395,000
—
MLS
Disclaimer: Historical sales information is derived from public records provided by the county offices. Information is not guaranteed and should be independently verified.
Home Warranty : Included
5186 Hartsook Drive NE, Covington, GA 30014 (MLS# 10813881) is a Single Family property that was sold at $390,000 on August 24, 2026. Want to learn more about 5186 Hartsook Drive NE? Do you have questions about finding other Single Family real estate for sale in Covington? You can browse all Covington real estate or contact a Coldwell Banker agent to request more information.