This is a carousel with tiles that activate property listing cards. Use the previous and next buttons to navigate.
1/1
$407,400
This is a carousel with tiles that activate property listing cards. Use the previous and next buttons to navigate.
1/1
Property Description
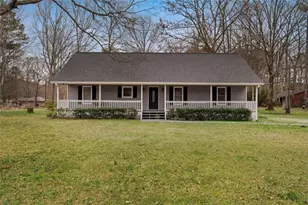
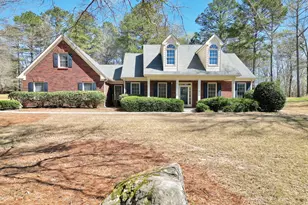
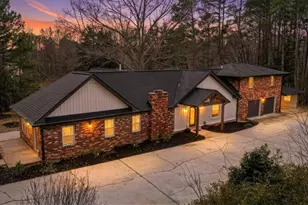
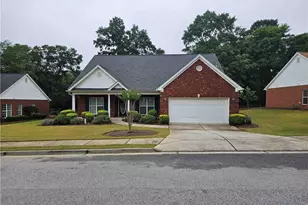
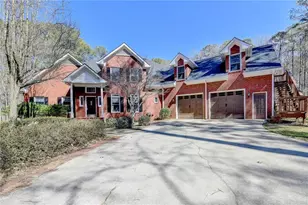
Attractive 3 bedroom, 2 Bath Ranch Home w/ full unfinished basement. Stone accented Front wall & covered front porch and Entry. Extended Front side-entry & large 2 car garage with front windows. Garage has built-in cabinets. The entry foyer has leaded-glass door. The Foyer, Living Rm, Hall, Kitchen & Dining Rm have excellent 3/4 inch, stained hardwood floors. The Dining Rm has a patterned hardwood floor. Living Rm has a high vaulted ceiling & wide stone fireplace and stone hearth that extend upward to the ceiling. Double glassed doors exit to a large Sunroom with an arched vaulted ceiling. The ceiling has two skylights & canned lighting. The Sunroom is surrounded by large windows & the rear wall has a palladium window above the lower windows. Hardwood floors reflect some fading but the pattern in somewhat decorative. There is a ceiling fan & custom built-in oak cabinet. The large Kitchen has an eat-in Breakfast area with a bayed window. There is a built-in desk with shelves. The kitchen has a white island & the cabinets are white. There are granite countertops on the island & the countertops. The range/oven & dishwasher are stainless steel. The large fridge is white to match the cabinets. There are canned lights throughout the ceiling. The pantry has drawers the pull out for canned goods & other staples. Custom window treatments remain. There are two split-plan secondary bedrooms down the hall from the kitchen. The bedrooms are good sized with a window in each & good closet space. The Hall bath has a large double vanity with ample drawer space & a floor to ceiling closet for towels, etc. A separate, doored room exist for a tub/shower combo. The floors are nicely tiled. The primary Bedroom is quite large with a double-trayed ceiling. It has an offset for a chest or computer desk & two rear windows. The primary bath has white cabinets, a double vanity & tiled floors. These is a jetted walk-in tub with a beautifully decorated translucent window & a separate shower. The hall from the Bedroom to bath has two good sized His & Her walk-in closets. There is a Full Basement stubbed for a bath, walls are painted with damp-proof coating. A whole-house water-treatment system is pictured to the rear. Double doors lead out to a partially covered (by sunroom above) concrete terrace/patio. A rear wood deck also is attached. A left-side deck off the sunroom has wooden steps down to the concrete patio. Maple trees, shrubbery are surrounded by pine-straw for a pleasant environment.
Full Property Details
Full Property Details for 525 Pirklefield Dr
General
- Sold For: $407,400
- Taxes: $3,720 (24)
- Status: Closed
- Type: Single Family
- Source: GAMLS_Atlanta
- MLS ID: 10733748
- Added to Site: 44 day(s) ago
Interior
- Rooms/Areas: Family Room, Foyer, Laundry, Sun Room
- Interior Features: Bookcases, Double Vanity, High Ceilings, Master On Main Level, Rear Stairs, Separate Shower, Split Bedroom Plan, Tile Bath, Tray Ceiling(s), Vaulted Ceiling(s), Walk-In Closet(s), Whirlpool Tub
- Fireplace: Yes
- Number of Fireplaces: 1
- Fireplace(s): Factory Built, Living Room, Masonry, Factory-Built, Living Room, Masonry
- Appliances: Dishwasher, Microwave, Oven/Range (Combo), Refrigerator, Stainless Steel Appliance(s)
Rooms
Bathrooms
- Total Bathrooms: 2
- Full Bathrooms: 2
- Main - Full Baths: 2
Bedrooms
- Total Bedrooms: 3
- Bedrooms Main: 3
Other Rooms
- Kitchen: Breakfast Room, Kitchen Island, Pantry
- Laundry: In Hall, Other
Exterior
- Exterior Features: Balcony
Parking
- Parking Features: Attached, Garage, Garage Door Opener, Kitchen Level
Location
- County: Walton
- Driving Directions: Hiway 81 toward Covington then right on HWY 138 to left on Pirklefield...Use GPS
School Information
- Elementary School: Walnut Grove
- Middle School: Youth
- High School: Walnut Grove
Community
- Assoc. Fees Include: None
Heating & Cooling
- Cooling Type: Central Air, Electric, Heat Pump
- Heating Type: Heat Pump
Utilities
- Water/Sewer: Septic Tank
Structural Information
- Architectural Style: Ranch
- Construction Status: Resale
- Basement: Yes
- Basement Desc.: Bath/Stubbed, Concrete, Daylight, Exterior Entry, Full, Unfinished
- Roof: Composition
- Stories/Levels: One
- Living Area: 1,771 Sq. Ft.
- Finished Total: 1,771 Sq. Ft.
- Finished Above Grnd: 1,771 Sq. Ft.
- Unfin. Below Grnd: 1,771 Sq. Ft.
- Year Built: 2002
Lot Features
- Lot Size (Acres): 2.16
- Lot Size Range: 2.16
- Lot Size Source: Public Records
- Lot Description: Level
Financial Considerations
- Tax Amount: $3,720.25
- Tax Year: 24
Listing Courtesy of: Virtual Properties Realty.com
Sold by Self Property Advisors

Get Pre-Approved Today
Schools
Schools serving 525 Pirklefield Dr
School District:Walton County School District
| Name | Grades | Distance |
|---|---|---|
Walnut Grove Elementary School, Covington, GA 460 Highway 81, Covington, GA 30014 | PK-5 | 2.3 mi |
Youth Middle School 1804 Highway 81, Loganville, GA 30052 | 6-8 | 2.8 mi |
Walnut Grove High School 4863 Guthrie Cemetery Road, Loganville, GA 30052 | 9-12 | 2.9 mi |
Disclaimer:
School attendance boundaries provided by ATTOM Data Solutions and are for reference only. Contact the school directly to verify enrollment eligibility.
Price & Sales History for 525 Pirklefield Dr
Date
Details
Price
Change
Source
5/18/2026
Sold
$407,400
-1.81%
MLS
4/12/2026
Listed
$414,900
—
MLS
Disclaimer: Historical sales information is derived from public records provided by the county offices. Information is not guaranteed and should be independently verified.
Home Warranty : Included
525 Pirklefield Drive, Covington, GA 30014 (MLS# 10733748) is a Single Family property that was sold at $407,400 on May 18, 2026. Want to learn more about 525 Pirklefield Drive? Do you have questions about finding other Single Family real estate for sale in Covington? You can browse all Covington real estate or contact a Coldwell Banker agent to request more information.