This is a carousel with tiles that activate property listing cards. Use the previous and next buttons to navigate.
1/44
$625,000 Just Listed
This is a carousel with tiles that activate property listing cards. Use the previous and next buttons to navigate.
1/44
Property Description
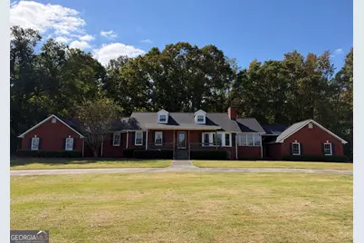
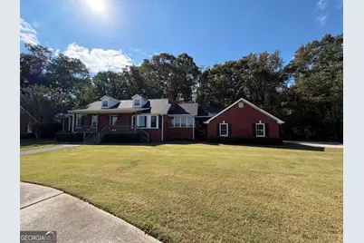
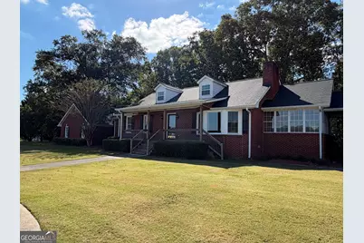
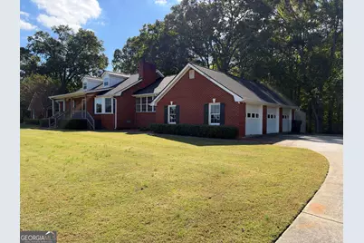
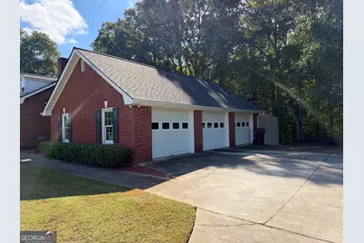
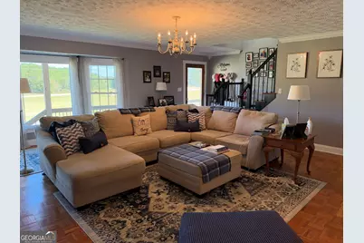
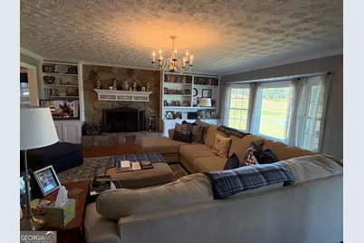
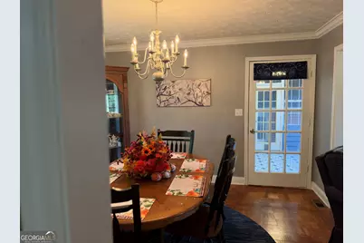
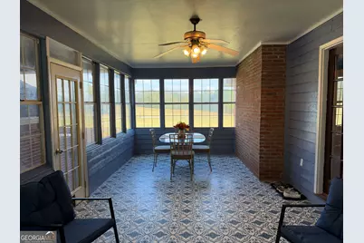
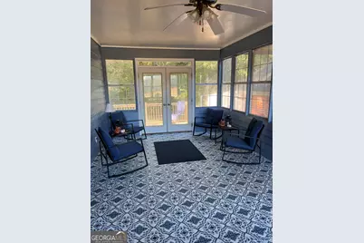
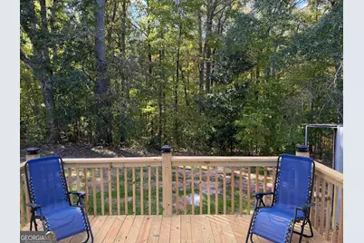
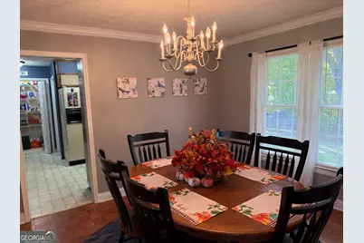
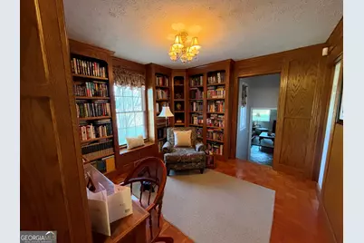
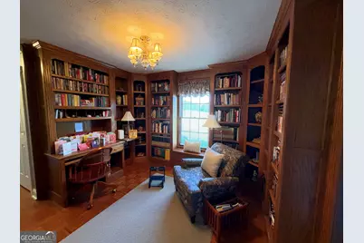
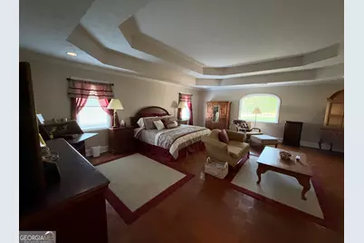
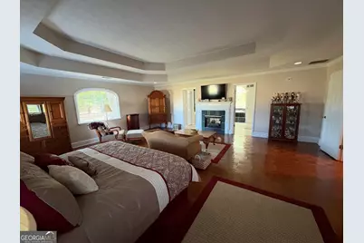
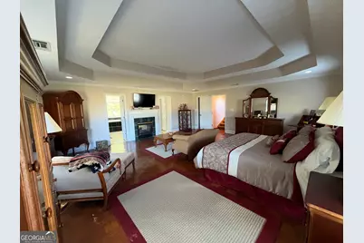
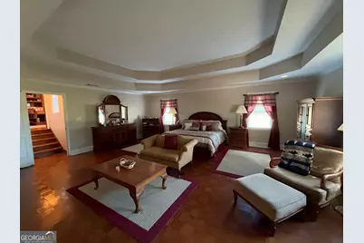
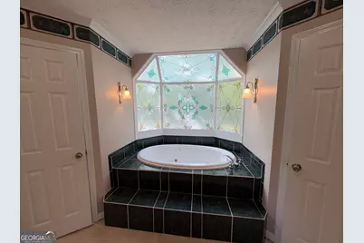
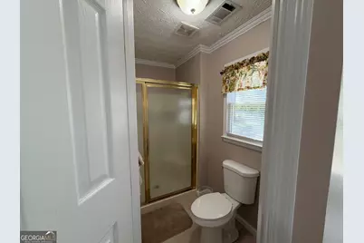
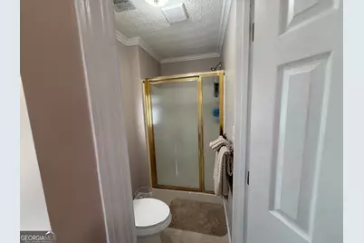
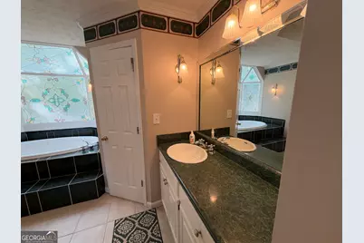
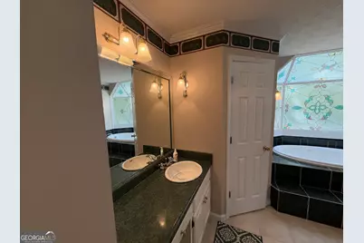
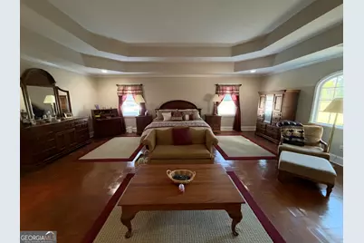
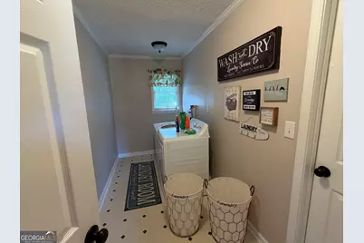
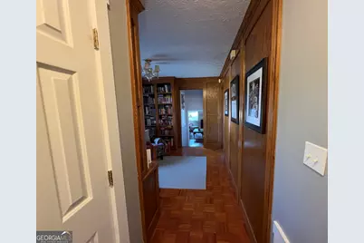
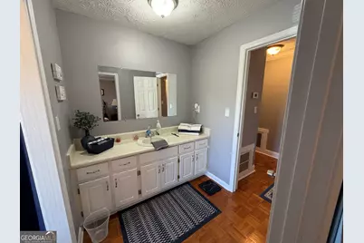
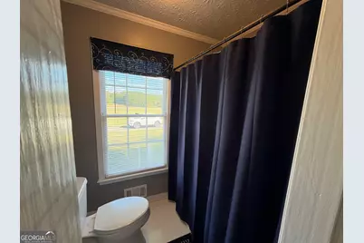
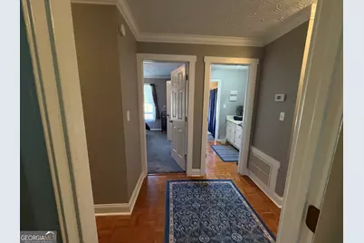
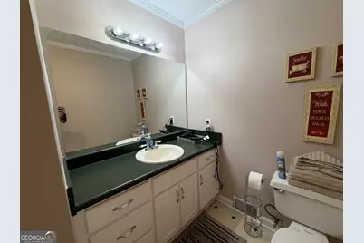
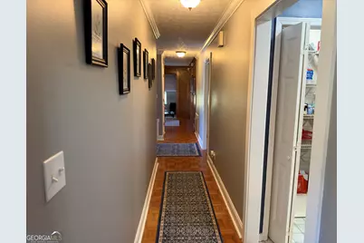
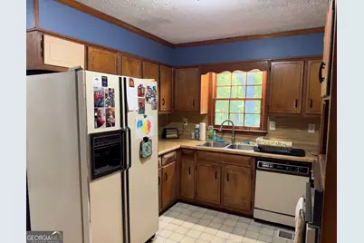
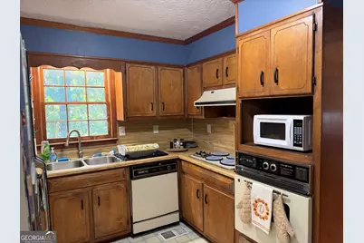
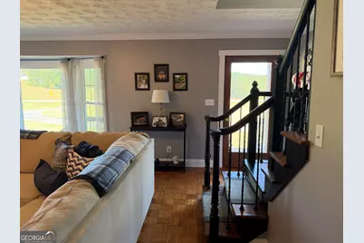
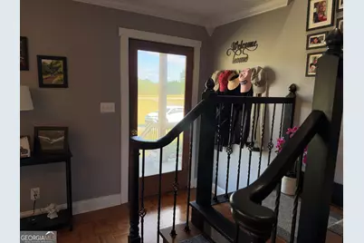
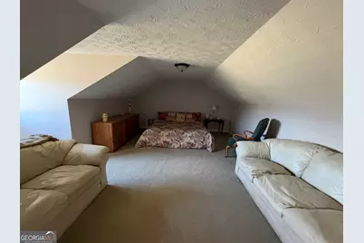
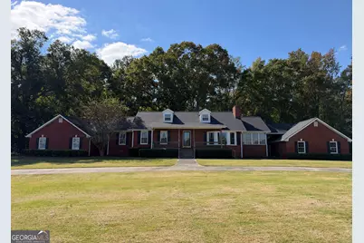
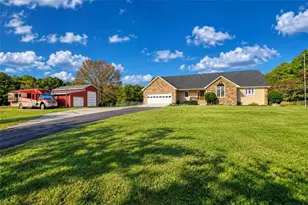
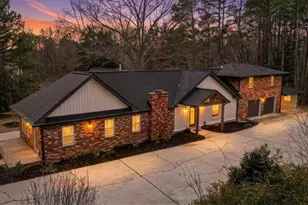
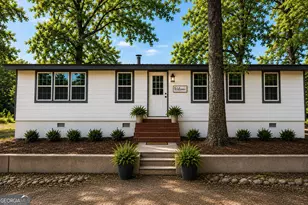
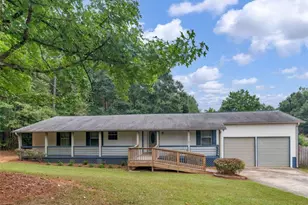
**A Home That Truly Has It All-Exceptional Space, Timeless Elegance, and Unforgettable Features!** Welcome to 585 P J East Road, an impressive all-brick residence situated on approximately 1.04 beautiful acres in Covington. Boasting nearly 4,000 square feet of living space, 3 generously sized bedrooms, each with its own private en-suite bathroom, and 4 full bathrooms in total, this extraordinary home offers a rare combination of luxury, privacy, and everyday comfort. From the inviting front porch and beautifully maintained grounds to the classic brick exterior, this home makes a lasting first impression. Step inside to discover gorgeous hardwood floors, expansive living areas, a custom library and office, and a stunning **brand-new sunroom** that fills the home with natural light and offers the perfect place to unwind. **The showstopper is the extraordinary 1,000-square-foot primary suite-a private retreat unlike anything you've experienced!** Featuring not one, but TWO fireplaces-one in the bedroom and another in the bathroom-this remarkable suite offers an atmosphere of warmth and luxury. Enjoy a beautiful soaking tub, two separate showers, individual vanity areas, and spacious walk-in closets, creating a truly exceptional space to relax and recharge. Designed for effortless entertaining and comfortable everyday living, the home also features **two brand-new back decks** overlooking the expansive yard, perfect for outdoor gatherings, peaceful mornings, or relaxing evenings. Even better, **both HVAC/AC units are brand new**, offering added comfort and peace of mind for years to come! A convenient U-shaped driveway and attached three-car garage complete this impressive property, providing generous parking and easy access. With exceptional living spaces, beautifully appointed private suites, thoughtful upgrades, and a peaceful setting, 585 P J East Road offers the kind of space and character that rarely comes along. **This isn't just another home-it's a place to truly enjoy the way you live. Schedule your private showing and experience everything this remarkable Covington property has to offer!**
Full Property Details
Full Property Details for 585 P J East Rd
General
- Price: $625,000
- Taxes: $3,430 (2026)
- Status: Active
- Type: Single Family
- Source: GAMLS_Atlanta
- MLS ID: 10878616
- Updated: 10/26/2026
- Added to Site: 3 day(s) ago
Interior
- Rooms/Areas: Bonus Room, Sun Room, Den, Family Room
- Interior Features: Double Vanity, Other
- Fireplace: Yes
- Number of Fireplaces: 1
- Fireplace(s): Masonry, Masonry
- Appliances: Cooktop, Dishwasher, Oven (Wall), Refrigerator, Washer
Rooms
Bathrooms
- Total Bathrooms: 4
- Full Bathrooms: 4
- Main - Full Baths: 4
Bedrooms
- Total Bedrooms: 3
- Bedrooms Main: 3
Other Rooms
- Laundry: Laundry Closet, Other
Additional Information
- Pool: Yes
- Pool Description: In Ground
Parking
- Parking Features: Attached, Parking Pad, Garage
Location
- County: Walton
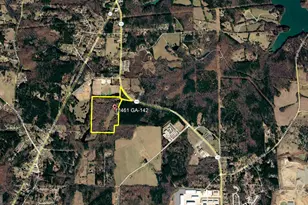
- Driving Directions: From the intersection of GA Hwy 142 and PJ East Rd, travel southeast on PJ East Rd for approximately 0.6 miles. The property, 585 PJ East Rd, will be on your right.
School Information
- Elementary School: Walnut Grove
- Middle School: Youth
- High School: Walnut Grove
Community
- Assoc. Fees Include: None
Heating & Cooling
- Cooling Type: Central Air, Electric
- Heating Type: Central, Forced Air
Utilities
- Water/Sewer: Septic Tank
Structural Information
- Architectural Style: Cape Cod, Ranch
- Construction Status: Resale
- Basement Desc.: None
- Roof: Composition
- Stories/Levels: Two
- Living Area: 3,986 Sq. Ft.
- Finished Total: 3,986 Sq. Ft.
- Finished Above Grnd: 3,986 Sq. Ft.
- Year Built: 1992
Lot Features
- Lot Size (Acres): 1.04
- Lot Size Range: 1.04
- Lot Size Source: Owner
- Lot Description: Level
Financial Considerations
- Tax Amount: $3,430.46
- Tax Year: 2026
Listing Courtesy of: Unlock Realty Group
Get Pre-Approved Today
Schools
Schools serving 585 P J East Rd
School District:Walton County School District
| Name | Grades | Distance |
|---|---|---|
Walnut Grove Elementary School, Covington, GA 460 Highway 81, Covington, GA 30014 | PK-5 | 3.3 mi |
Youth Middle School 1804 Highway 81, Loganville, GA 30052 | 6-8 | 3.3 mi |
Walnut Grove High School 4863 Guthrie Cemetery Road, Loganville, GA 30052 | 9-12 | 3.8 mi |
Disclaimer:
School attendance boundaries provided by ATTOM Data Solutions and are for reference only. Contact the school directly to verify enrollment eligibility.
Price & Sales History for 585 P J East Rd
Date
Details
Price
Change
Source
10/26/2026
Price Increased
$625,000
1.64%
MLS
10/23/2026
Listed
$614,900
—
MLS
Disclaimer: Historical sales information is derived from public records provided by the county offices. Information is not guaranteed and should be independently verified.
Tax History
Tax History for 585 P J East Rd
Year
Property Taxes
Change
Tax Assessment
Change
2025
$3,430
4%
$135,720
3%
2024
$3,301
-1%
$131,240
4%
2023
$3,329
-12%
$126,000
12%
2022
$3,779
23%
$113,000
14%
2021
$3,061
—
$98,840
3%
2021
$3,061
—
$95,920
4%
2019
$3,065
—
$92,480
1%
2018
$3,056
6%
$91,400
5%
2017
$2,894
9%
$87,000
11%
2016
$2,665
14%
$78,480
11%
2015
$2,347
13%
$70,520
15%
2014
$2,076
-29%
$61,160
-27%
2013
$2,940
—
$83,995
—
Disclaimer: Historical tax information is derived from public records provided by the county offices. Information is not guaranteed and should be independently verified.
Estimate the Cost
Estimate the Cost for 585 P J East Rd
585 P J East Road, Covington, GA 30014 (MLS# 10878616) is a Single Family property with 3 bedrooms and 4 full bathrooms. 585 P J East Road is currently listed for $625,000 and was received on October 23, 2026. Want to learn more about 585 P J East Road? Do you have questions about finding other Single Family real estate for sale in Covington? You can browse all Covington real estate or contact a Coldwell Banker agent to request more information.