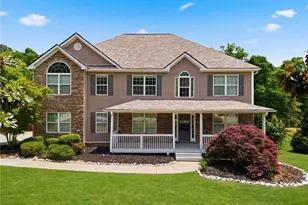
This is a carousel with tiles that activate property listing cards. Use the previous and next buttons to navigate.
1/1
$462,500
This is a carousel with tiles that activate property listing cards. Use the previous and next buttons to navigate.
1/1
Property Description
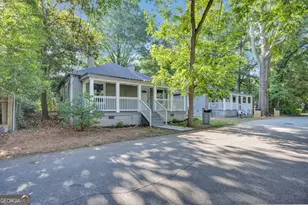
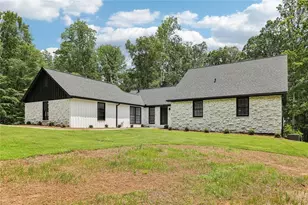
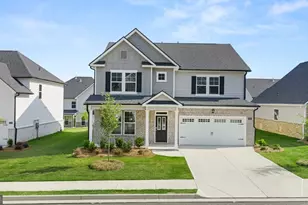
Picture yourself at 8111 Crestview Dr SE, a standalone residence for practical living. A fireplace provides warmth, and the kitchen contains an accent backsplash plus all stainless steel appliances. The primary bathroom features double sinks and a jacuzzi tub. An exterior deck, partial flooring replacement, and fresh interior paint elevate the environment. A new hvac system ensures year-round comfort. This property truly blends essential features with thoughtful updates. Included 100-Day Home Warranty with buyer activation
Full Property Details
Full Property Details for 8111 Crestview Dr SE
General
- Sold For: $462,500
- HOA FEE: $620
- Taxes: $6,134 (25)
- Status: Closed
- Type: Single Family
- Source: GAMLS_Atlanta
- MLS ID: 10764997
- Added to Site: 148 day(s) ago
Interior
- Rooms/Areas: Other
- Interior Features: Other
- Fireplace: Yes
- Number of Fireplaces: 1
- Appliances: Microwave, Dishwasher
Rooms
Bathrooms
- Total Bathrooms: 4
- Full Bathrooms: 3
- Half Bathrooms: 1
- Upper Floor Baths: 1
- Upper - Full Baths: 1
- Main - Full Baths: 1
- Main - 1/2 Baths: 1
- Lower - Full Baths: 1
Bedrooms
- Total Bedrooms: 4
- Bedrooms Upper: 3
- Bedrooms-Up1: 3
- Bedrooms Main: 1
Other Rooms
- Laundry: Other
Additional Information
- Shared Pool: Yes
- Tennis: Yes
Parking
- Parking Features: Garage, Attached
Location
- County: Newton
- Driving Directions: Head northwest on Dearing Rd Turn right onto Plantation Trace Turn left onto Crestview Dr SE
School Information
- Elementary School: East Newton
- Middle School: Cousins
- High School: Eastside
Community
- Assoc. Fees Include: Swimming, Tennis
Heating & Cooling
- Cooling Type: Central Air
- Heating Type: Central
Utilities
- Water/Sewer: Public Sewer
Structural Information
- Architectural Style: Other
- Construction Status: Resale
- Basement Desc.: Finished
- Roof: Composition
- Stories/Levels: Two
- Living Area: 4,586 Sq. Ft.
- Finished Total: 4,586 Sq. Ft.
- Finished Above Grnd: 2,986 Sq. Ft.
- Finished Below Grnd: 1,600 Sq. Ft.
- Unfin. Below Grnd: 100 Sq. Ft.
- Year Built: 2003
Lot Features
- Lot Size (Acres): 0.32
- Lot Size Range: .32
- Lot Size Source: Public Records
- Lot Description: None
Financial Considerations
- Association Fee: Yes
- Association Fee: $620
- Tax Amount: $6,134.83
- Tax Year: 25
Listing Courtesy of: Opendoor Brokerage
Sold by The Legacy Real Estate Group

Get Pre-Approved Today
Schools
Schools serving 8111 Crestview Dr SE
School District:Newton County School District
| Name | Grades | Distance |
|---|---|---|
East Newton Elementary School 2286 Dixie Road, Covington, GA 30014 | PK-5 | 3.9 mi |
Cousins Middle School 8187 Carlton Trail Northwest, Covington, GA 30014 | 6-8 | 2.9 mi |
Eastside High School 140 Georgia 142, Covington, GA 30014 | 9-12 | 2.7 mi |
Disclaimer:
School attendance boundaries provided by ATTOM Data Solutions and are for reference only. Contact the school directly to verify enrollment eligibility.
Price & Sales History for 8111 Crestview Dr SE
Date
Details
Price
Change
Source
8/27/2026
Sold
$462,500
-0.96%
MLS
7/22/2026
Price Reduced
$467,000
-2.91%
MLS
7/09/2026
Price Reduced
$481,000
-3.02%
MLS
6/25/2026
Price Reduced
$496,000
-2.94%
MLS
6/11/2026
Price Reduced
$511,000
-3.04%
MLS
5/28/2026
Price Reduced
$527,000
-2.95%
MLS
5/15/2026
Listed
$543,000
—
MLS
Disclaimer: Historical sales information is derived from public records provided by the county offices. Information is not guaranteed and should be independently verified.
8111 Crestview Drive SE, Covington, GA 30014 (MLS# 10764997) is a Single Family property that was sold at $462,500 on August 27, 2026. Want to learn more about 8111 Crestview Drive SE? Do you have questions about finding other Single Family real estate for sale in Covington? You can browse all Covington real estate or contact a Coldwell Banker agent to request more information.