
This is a carousel with tiles that activate property listing cards. Use the previous and next buttons to navigate.
1/98
$899,000 Just Listed
This is a carousel with tiles that activate property listing cards. Use the previous and next buttons to navigate.
1/98
Property Description
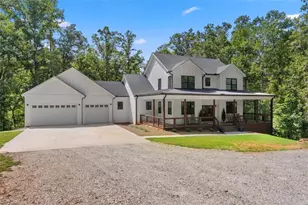
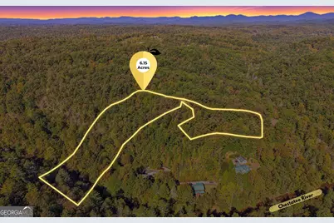
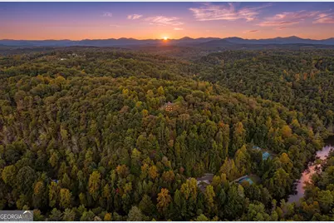
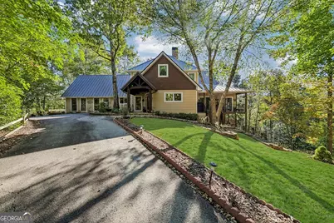
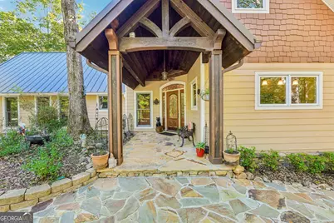
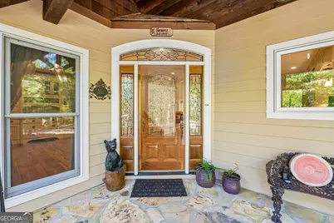
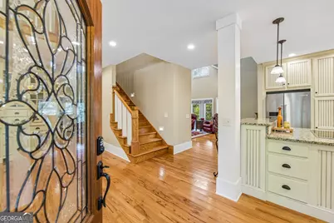
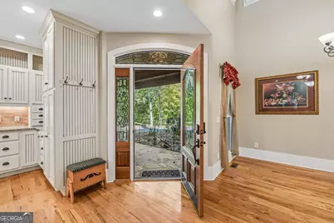
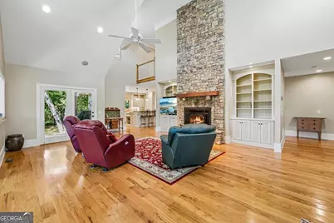
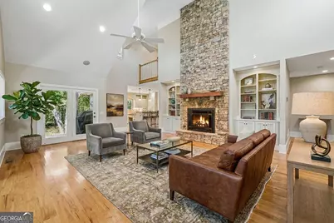
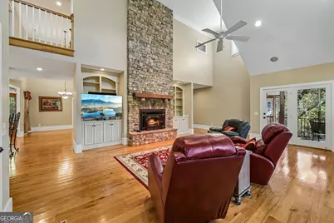
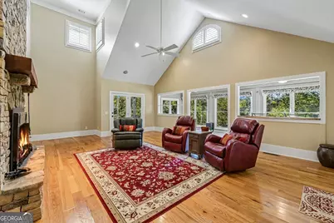
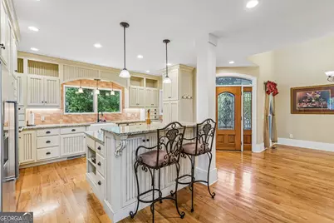
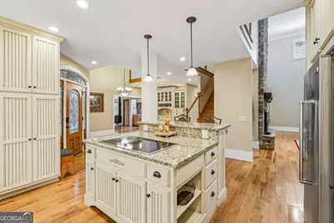
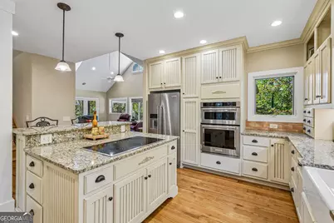
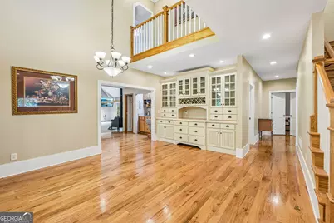
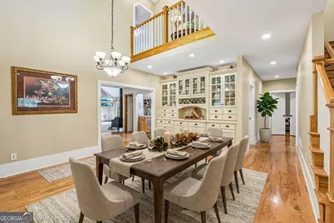
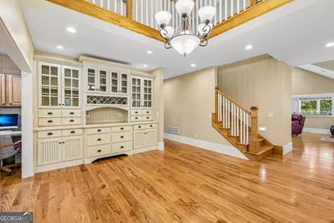
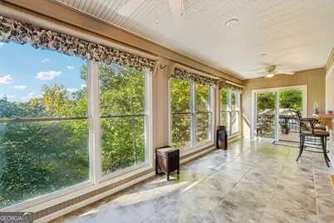
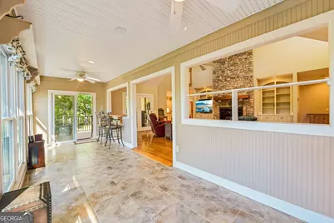
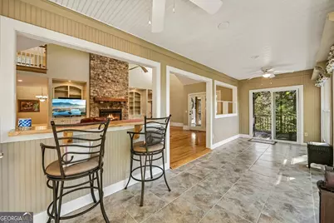
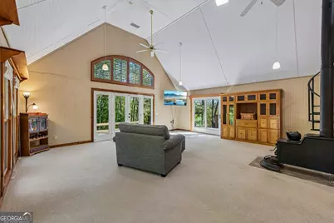
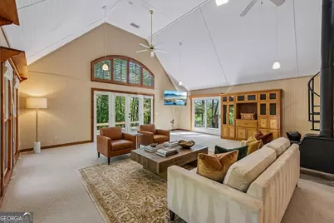
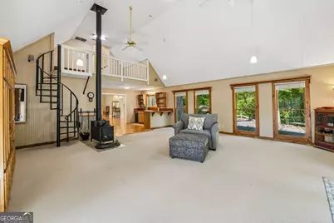
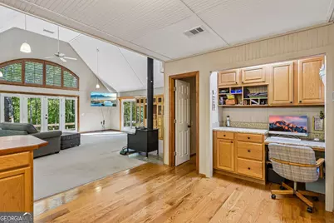
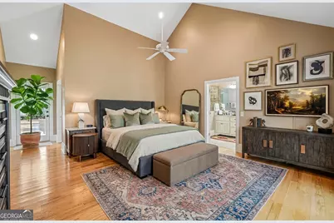
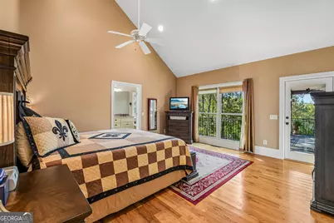
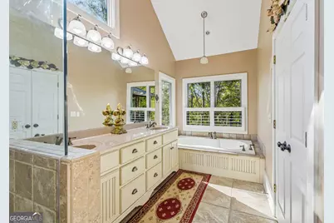
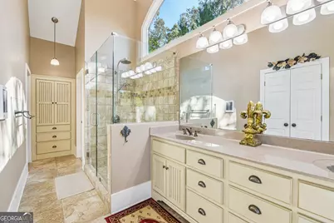
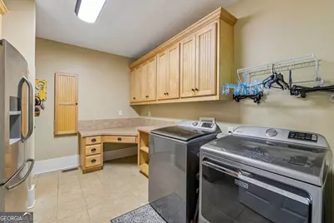
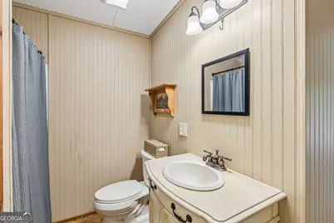
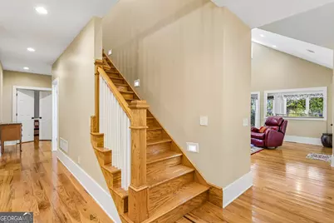
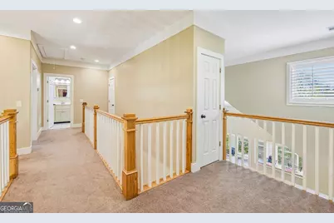
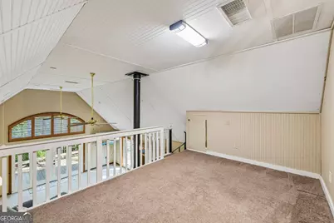
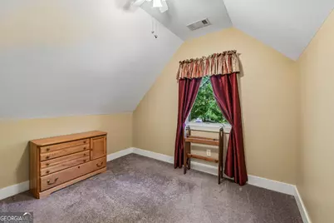
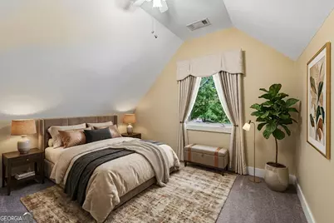
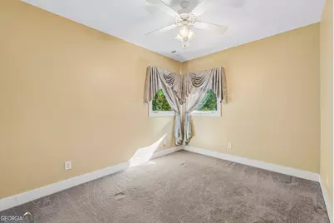
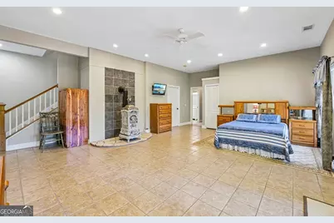
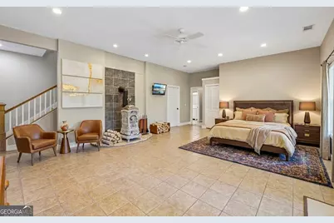
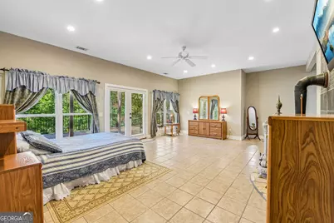
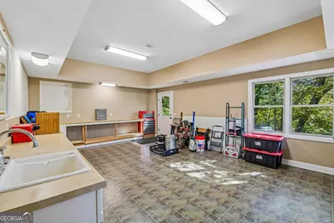
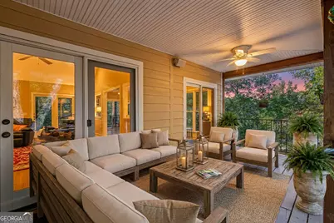
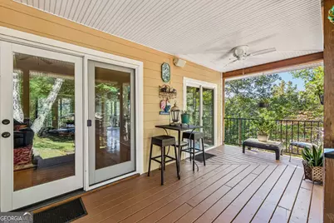
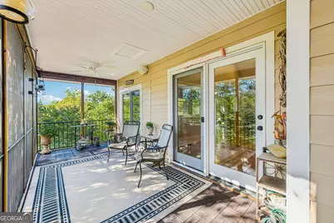
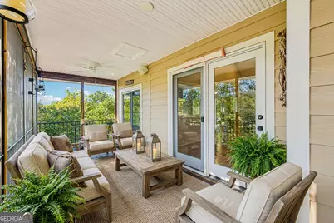
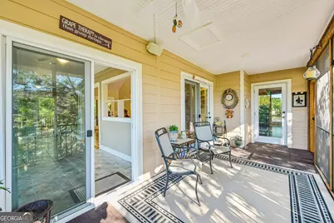
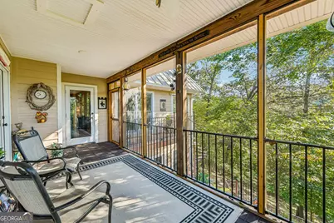
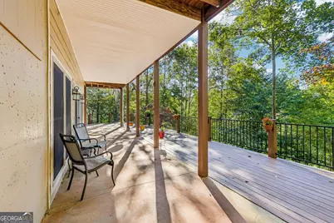
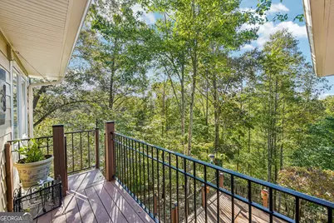
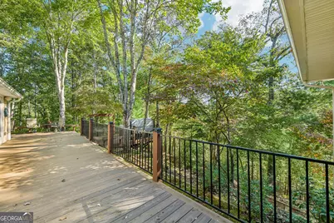
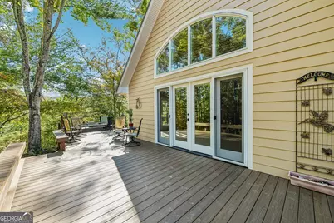
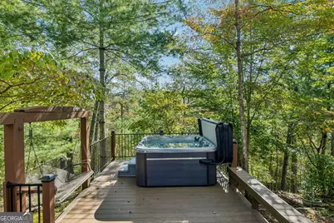
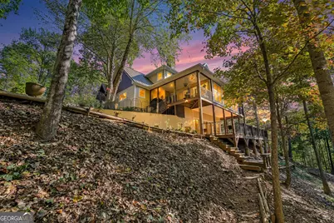
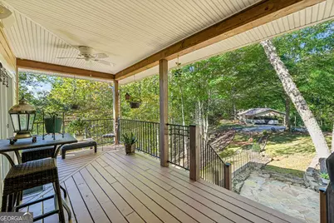
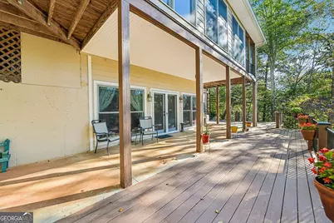
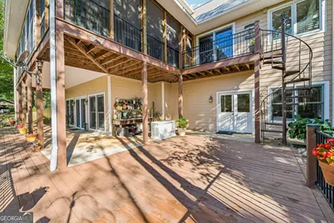
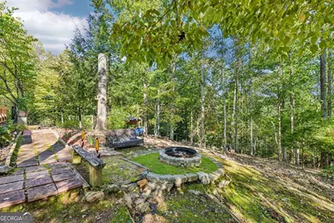
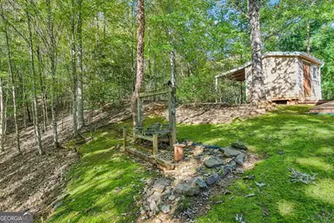
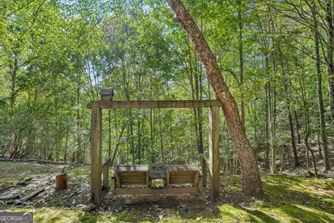
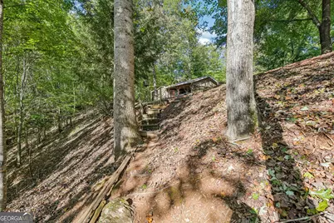
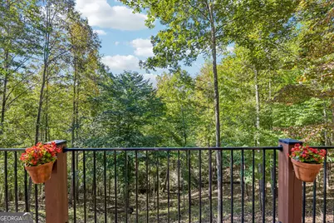
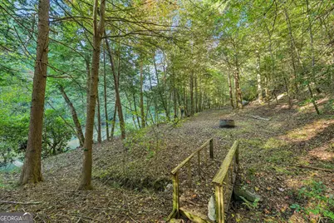
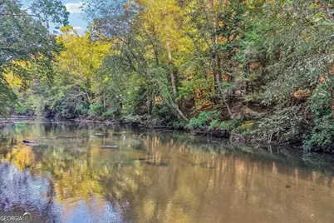
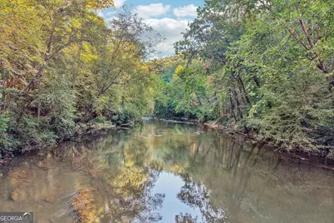
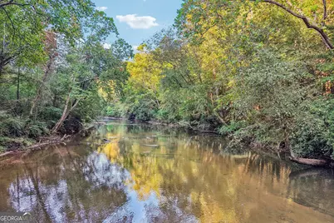
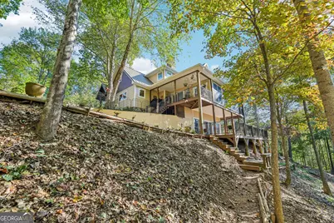
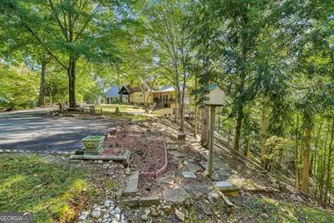
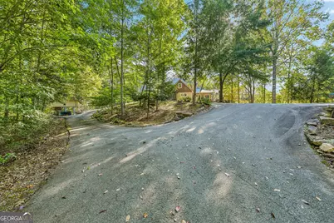
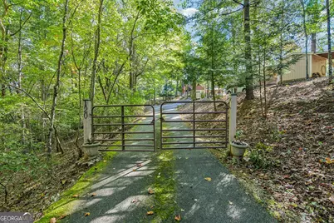
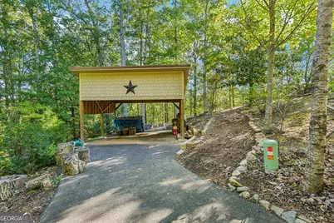
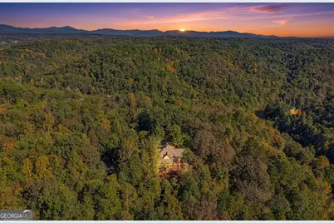
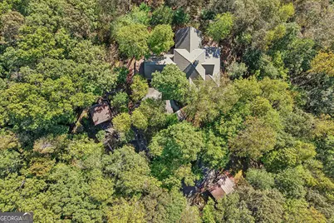
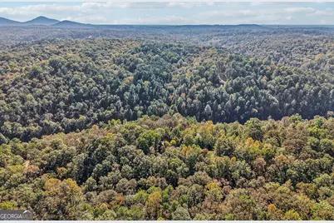
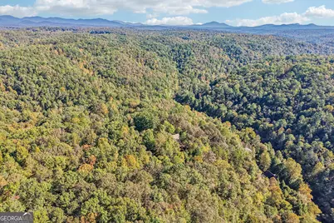
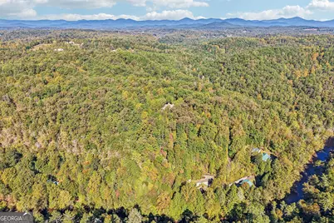
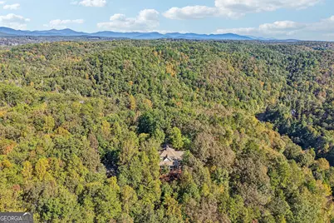
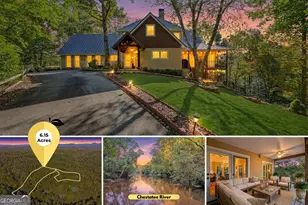
Follow the trail down through the trees to a fenced spot at the river's edge, with a swing, a little bridge, and a fire pit beside the water. That walk is part of everyday life at 120 Bear Den Road, a 6.15-acre property on the Chestatee River just outside Dahlonega, and a second fire pit up by the house keeps evenings outdoors close to home. A gated entrance opens to an asphalt drive serving the house, a detached two-car carport, a side building for firewood and a utility vehicle, and a tool shed behind the carport. The Craftsman-style home has a metal roof and fiber-cement siding per county records, and a covered front porch leads into a generous foyer of roughly 21 x 20 feet. The main level is laid out for both gathering and getting things done. The family room centers on a fireplace with a wood-burning insert, and the kitchen offers a center island, a wine cooler, a cooktop, a range, a microwave, a dishwasher, and a disposal. A second family room, a dedicated office, a full bath, and a laundry room round out the level, along with the primary suite, which has a private bath and a walk-in closet. The sellers reworked the original wraparound deck into separate zones: a fully enclosed sunroom with windows and doors, a screened porch, and open composite decking on the hot tub side, where a new hot tub was installed in 2025 and stays with the home. Upstairs, two bedrooms share a full bath, and a loft provides flexible space. The finished lower level adds a large bedroom of about 27 x 20 feet, a full bath, and a workshop, plus unfinished space. In all, the home has four bedrooms and four full baths, with 4,621 heated sq ft per county records (3,421 above grade and 1,200 finished below grade). Practical upgrades include a Generac generator that powers the main house during an outage (all but about 844 sq ft of the original house area), keyless front door entry, two thermostats that can be controlled from a cell phone, a tankless water heater, and a water softener. The HVAC was last serviced in April 2026, the septic system, approved for four bedrooms, was serviced in April 2026, and the well was serviced in May 2026. A road maintenance agreement, currently $400 per primary house per year, maintains the roads into the neighborhood. The seller's fixtures list also keeps the kitchen refrigerator, window blinds and shutters, landscape lighting, a porch swing, a dehumidifier, and a sump pump with the home. Disclaimer: All information deemed reliable but not guaranteed and should be independently verified. Photos & lot lines may be virtually staged to assist buyers in visualizing the property's potential. For any questions or to schedule a private showing, please contact the listing broker at Gold Peach Realty.
Full Property Details
Full Property Details for 120 Bear Den Rd
General
- Price: $899,000
- HOA FEE: $400
- Taxes: $5,261 (2025)
- Status: Active
- Type: Single Family
- Source: GAMLS_Atlanta
- MLS ID: 10873913
- Updated: 10/16/2026
- Added to Site: 2 day(s) ago
Interior
- Rooms/Areas: Family Room, Foyer, Laundry, Loft, Office, Sun Room
- Interior Features: Master On Main Level, Separate Shower, Walk-In Closet(s)
- Fireplace: Yes
- Number of Fireplaces: 1
- Fireplace(s): Family Room, Family Room
- Appliances: Cooktop, Dishwasher, Disposal, Microwave, Oven/Range (Combo), Refrigerator, Tankless Water Heater, Water Softener
Rooms
Bathrooms
- Total Bathrooms: 4
- Full Bathrooms: 4
- Upper Floor Baths: 1
- Upper - Full Baths: 1
- Main - Full Baths: 2
- Lower - Full Baths: 1
Bedrooms
- Total Bedrooms: 4
- Bedrooms Upper: 2
- Bedrooms Lower: 1
- Bedrooms-Up1: 2
- Bedrooms Main: 1
- Bedrooms-Dn1: 1
Other Rooms
- Kitchen: Kitchen Island
- Laundry: Other
Additional Information
- Pool: Yes
- Pool Description: Hot Tub
Exterior
- Exterior Features: Fire Pit
Parking
- Parking Features: Carport, Detached
Location
- County: Lumpkin
- Driving Directions: GPS
School Information
- Elementary School: Long Branch
- Middle School: Lumpkin
- High School: New Lumpkin
Community
- Assoc. Fees Include: Private Roads
Heating & Cooling
- Cooling Type: Ceiling Fan(s), Central Air
- Heating Type: Central
Utilities
- Water/Sewer: Septic Tank
Structural Information
- Architectural Style: Craftsman
- Construction Status: Resale
- Basement: Yes
- Basement Desc.: Finished Bath, Daylight, Exterior Entry, Interior Entry, Partial, Partially Finished
- Roof: Metal
- Stories/Levels: One and One Half
- Living Area: 4,621 Sq. Ft.
- Finished Total: 4,621 Sq. Ft.
- Finished Above Grnd: 3,421 Sq. Ft.
- Finished Below Grnd: 1,200 Sq. Ft.
- Unfin. Below Grnd: 216 Sq. Ft.
- Year Built: 2004
Lot Features
- Lot Size (Acres): 6.15
- Lot Size Range: 6.15
- Lot Size Source: Public Records
- Lot Description: Private, Sloped
Water Features
- Water Front Name: Chestatee River
Financial Considerations
- Association Fee: Yes
- Association Fee: $400
- Tax Amount: $5,261.12
- Tax Year: 2025
Disclosures and Reports
- Section: 1
- Lot Number: 509
- Block/Lot/Section: 1
Listing Courtesy of: Gold Peach Realty LLC
Get Pre-Approved Today
Schools
Schools serving 120 Bear Den Rd
School District:Lumpkin County School District
Disclaimer:
School attendance boundaries provided by ATTOM Data Solutions and are for reference only. Contact the school directly to verify enrollment eligibility.
Price & Sales History for 120 Bear Den Rd
Date
Details
Price
Change
Source
10/16/2026
Listed
$899,000
—
MLS
Disclaimer: Historical sales information is derived from public records provided by the county offices. Information is not guaranteed and should be independently verified.

Tax History
Tax History for 120 Bear Den Rd
Year
Property Taxes
Change
Tax Assessment
Change
2025
$352
—
$15,858
10%
2024
$352
11%
$14,418
7%
2023
$317
10%
$13,475
20%
2021
$287
3%
$11,228
—
2022
$278
-3%
$11,228
4%
2021
$287
—
$10,759
—
2019
$286
-6%
$10,759
—
2018
$305
-2%
$10,759
—
2017
$311
-3%
$10,759
—
2016
$322
7%
$10,759
—
2015
$301
6%
$10,759
—
2014
$284
—
$10,759
—
2013
$283
—
$10,758
—
Disclaimer: Historical tax information is derived from public records provided by the county offices. Information is not guaranteed and should be independently verified.
Estimate the Cost
Estimate the Cost for 120 Bear Den Rd
120 Bear Den Road, Dahlonega, GA 30533 (MLS# 10873913) is a Single Family property with 4 bedrooms and 4 full bathrooms. 120 Bear Den Road is currently listed for $899,000 and was received on October 16, 2026. Want to learn more about 120 Bear Den Road? Do you have questions about finding other Single Family real estate for sale in Dahlonega? You can browse all Dahlonega real estate or contact a Coldwell Banker agent to request more information.