This is a carousel with tiles that activate property listing cards. Use the previous and next buttons to navigate.
1/1
$3,115,000
This is a carousel with tiles that activate property listing cards. Use the previous and next buttons to navigate.
1/1
Property Description
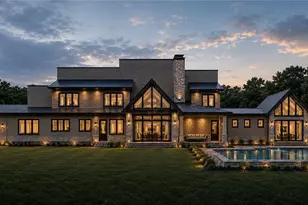
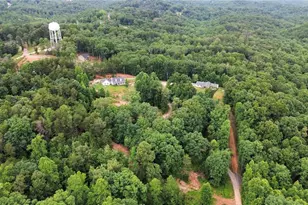
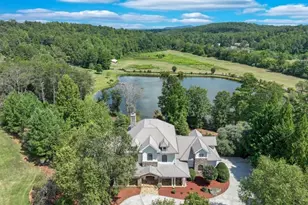
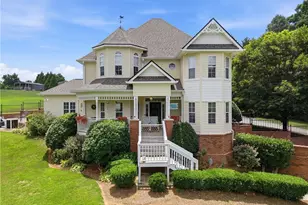
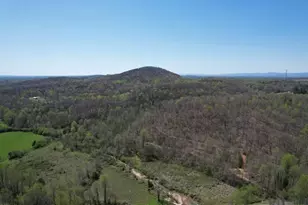
94+/- ACRES, WATERFALLS, NATIONAL FOREST BOUNDARY, TROUT STREAM, Majestic Residence, Outbuildings, Gentle & Open Grasslands, Beautiful Timber, Scenic Mountain Cove, Hi-Mountaintop Views, Engaging Location - There's not a single amenity the Mountains can offer that this property does not have. Located up above Dahlonega in one of the most appealing areas of North Georgia, this Foundation property was assembled decades ago and is available for the first time since. The remarkable residence is of hand-hewn natural materials and extraordinary construction of Grand Hall and Master's Quarters and multiple levels. The associated infrastructure across the property ranges from bridgework to cantilevered overlooks, millions in rockwork to a massive carriage house, ancillary structures to a whole-property generator that looks like it could power a locomotive. A major North Georgia trout stream pours through the property and over the waterfalls, this used to be a collection point for the water to power Dahlonega's first electrical source that supplied the Consolidated Gold Mine. Open grasslands follow along the flowing waters and massive timber provides a backdrop. The land follows a boundary with the U.S. National Forest for well over a mile, from mountaintops to a pretty cove along a little branch. Here you'll find the best of Nature and Man. The location is convenient to North Georgia's most awarded mountain town - Dahlonega - and all the activities and amenities offered of the area. Metro availability is but a commute away. This property is not just a combination of factors and amenities but a culmination - there are none other comparable.
Full Property Details
Full Property Details for 169 Dunns Rd
General
- Sold For: $3,115,000
- Taxes: $1 (2025)
- Status: Closed
- Type: Single Family
- Source: GAMLS_Atlanta
- MLS ID: 10627244
- Added to Site: 1, 029 day(s) ago
Interior
- Rooms/Areas: Keeping Room, Laundry, Den, Family Room, Great Room, Other
- Interior Features: Bookcases, Vaulted Ceiling(s), High Ceilings, Soaking Tub, Separate Shower, Tile Bath, Walk-In Closet(s), Master On Main Level
- Fireplace: Yes
- Number of Fireplaces: 3
- Fireplace(s): Family Room, Living Room, Master Bedroom, Masonry, Family Room, Living Room, Master Bedroom, Masonry
- Appliances: Electric Water Heater, Dryer, Washer, Cooktop, Dishwasher, Double Oven, Oven (Wall), Refrigerator, Stainless Steel Appliance(s)
Rooms
Bathrooms
- Total Bathrooms: 7
- Full Bathrooms: 6
- Half Bathrooms: 1
- Upper Floor Baths: 3
- Upper - Full Baths: 3
- Main - Full Baths: 2
- Main - 1/2 Baths: 1
- Lower - Full Baths: 1
Bedrooms
- Total Bedrooms: 5
- Bedrooms Upper: 3
- Bedrooms Lower: 1
- Bedrooms-Up1: 3
- Bedrooms Main: 1
- Bedrooms-Dn1: 1
Other Rooms
- Kitchen: Breakfast Area, Breakfast Bar, Kitchen Island, Solid-Surface Counters
- Laundry: In Hall
Exterior
- Exterior Features: Sprinkler System, Water Feature
Parking
- Parking Features: Detached, Basement, Garage, Kitchen Level, RV/Boat Parking, Storage
Location
- County: Lumpkin
- Driving Directions: Shown By Appointment Only. Property is Gated and Monitored. Contact Brokerage to View.
School Information
- Elementary School: Lumpkin
- Middle School: Lumpkin
- High School: New Lumpkin
Community
- Assoc. Fees Include: None
Heating & Cooling
- Cooling Type: Electric, Ceiling Fan(s), Central Air, Zoned
- Heating Type: Electric, Central, Heat Pump, Zoned
Utilities
- Water/Sewer: Septic Tank
Structural Information
- Architectural Style: Craftsman
- Construction Status: Resale
- Basement: Yes
- Basement Desc.: Finished Bath, Daylight, Interior Entry, Exterior Entry, Finished, Full
- Roof: Metal
- Stories/Levels: One and One Half
- Living Area: 9,141 Sq. Ft.
- Finished Total: 9,141 Sq. Ft.
- Finished Above Grnd: 5,469 Sq. Ft.
- Finished Below Grnd: 3,672 Sq. Ft.
- Unfin. Below Grnd: 138 Sq. Ft.
- Year Built: 1999
Lot Features
- Property View: Mountain(s), River, Valley
- Lot Size (Acres): 94
- Lot Size Range: 94
- Lot Size Source: Public Records
- Lot Description: Level, Pasture, Private, Sloped, Waterfall
Water Features
- Water Front Name: Dick's Creek
Financial Considerations
- Tax Amount: $1
- Tax Year: 2025
Listing Courtesy of: Dover Realty & Investments Inc
Sold by Non-Mls Company

Get Pre-Approved Today
Schools
Schools serving 169 Dunns Rd
School District:Lumpkin County School District
Disclaimer:
School attendance boundaries provided by ATTOM Data Solutions and are for reference only. Contact the school directly to verify enrollment eligibility.
Price & Sales History for 169 Dunns Rd
Date
Details
Price
Change
Source
8/25/2026
Sold
$3,115,000
-0.32%
MLS
6/16/2026
Price Reduced
$3,125,000
-21.87%
MLS
11/01/2023
Listed
$3,999,900
—
MLS
Disclaimer: Historical sales information is derived from public records provided by the county offices. Information is not guaranteed and should be independently verified.
169 Dunns Road, Dahlonega, GA 30533 (MLS# 10627244) is a Single Family property that was sold at $3,115,000 on August 25, 2026. Want to learn more about 169 Dunns Road? Do you have questions about finding other Single Family real estate for sale in Dahlonega? You can browse all Dahlonega real estate or contact a Coldwell Banker agent to request more information.