This is a carousel with tiles that activate property listing cards. Use the previous and next buttons to navigate.
1/1
$712,500
This is a carousel with tiles that activate property listing cards. Use the previous and next buttons to navigate.
1/1
Property Description
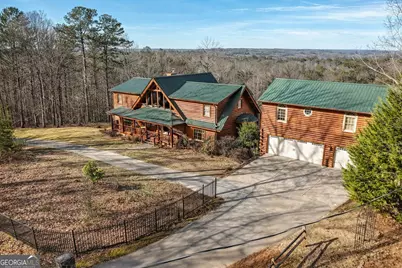
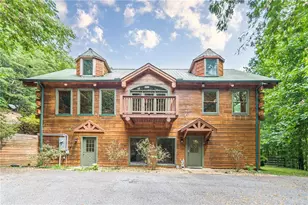
Custom-built log home perched on a private hilltop with breathtaking long-range mountain views and convenient access from county-maintained paved roads, just minutes from downtown Dahlonega, Helen, wineries, hiking, and all that North Georgia has to offer. The main house features 4 bedrooms and 4.5 baths with walls of windows across the front and back, filling the home with natural light while showcasing the mountain ridgeline. The great room offers exposed wood beams, a stunning floor-to-ceiling stone fireplace, and French doors leading to a covered back deck perfect for enjoying the views year-round, while the covered front porch overlooks a fenced garden area. The spacious dining area accommodates 12+ guests and flows into the updated kitchen with new granite countertops, stainless steel appliances, and a bay-window breakfast nook. The owner's suite includes a private screened patio retreat. Upstairs, a large loft captures mountain views and natural light, with two generously sized bedrooms on opposite ends, each with its own en-suite bath. The finished terrace level is designed for entertaining with a wet bar featuring built-in cabinetry, a regulation-size pool table, sauna, large flex/media space, private lower-level bedroom, patio wired for a hot tub, and a propane backup heater capable of heating the entire basement. Dual HVAC systems provide efficient climate control. The detached oversized 3-car garage includes a finished upper-level 1 bedroom, 1 bath suite ideal for guests, office space, or potential rental income, plus a separate basement under the garage with private road access for workshop or additional storage. An exceptional opportunity for full-time living, second home, or income-producing mountain retreat.
Full Property Details
Full Property Details for 221 Laurel Cir
General
- Sold For: $712,500
- Taxes: $6,815 (24)
- Status: Closed
- Type: Single Family
- Source: GAMLS_Atlanta
- MLS ID: 10698101
- Added to Site: 105 day(s) ago
Interior
- Rooms/Areas: Bonus Room, Laundry
- Interior Features: Beamed Ceilings, High Ceilings, Master On Main Level, Sauna
- Fireplace: Yes
- Number of Fireplaces: 1
- Appliances: Dishwasher, Microwave, Oven/Range (Combo)
Rooms
Bathrooms
- Total Bathrooms: 6
- Full Bathrooms: 5
- Half Bathrooms: 1
- Upper Floor Baths: 3
- Upper - Full Baths: 3
- Main - Full Baths: 1
- Main - 1/2 Baths: 1
- Lower - Full Baths: 1
Bedrooms
- Total Bedrooms: 5
- Bedrooms Upper: 3
- Bedrooms Lower: 1
- Bedrooms-Up1: 3
- Bedrooms Main: 1
- Bedrooms-Dn1: 1
Other Rooms
- Kitchen: Breakfast Area, Breakfast Bar, Breakfast Room, Pantry, Solid-Surface Counters
- Laundry: In Hall
Parking
- Parking Features: Detached, Garage, Garage Door Opener
Location
- County: Lumpkin
- Driving Directions: 400N, Left onto Burnt Stand Road, Right onto Auraria Rd, Left onto Ben Higgins, Left onto Carlton Seitz Rd-stay to the right, Right onto Laurel Cove, on the left.
School Information
- Elementary School: Blackburn
- Middle School: Lumpkin
- High School: New Lumpkin
Community
- Assoc. Fees Include: None
Heating & Cooling
- Cooling Type: Ceiling Fan(s), Central Air
- Heating Type: Central
Utilities
- Water/Sewer: Septic Tank
Structural Information
- Architectural Style: Country/Rustic, Traditional
- Construction Status: Resale
- Basement: Yes
- Basement Desc.: Finished Bath, Daylight, Exterior Entry, Finished, Full, Interior Entry
- Roof: Metal
- Stories/Levels: Two
- Living Area: 6,172 Sq. Ft.
- Finished Total: 6,172 Sq. Ft.
- Finished Above Grnd: 4,246 Sq. Ft.
- Finished Below Grnd: 1,926 Sq. Ft.
- Unfin. Below Grnd: 176 Sq. Ft.
- Year Built: 2001
Lot Features
- Property View: Mountain(s)
- Lot Size (Acres): 3.47
- Lot Size Range: 3.47
- Lot Size Source: Public Records
- Lot Description: Private
Financial Considerations
- Tax Amount: $6,815.55
- Tax Year: 24
Listing Courtesy of: Virtual Properties Realty.com
Sold by Compass

Get Pre-Approved Today
Schools
Schools serving 221 Laurel Cir
School District:Lumpkin County School District
Disclaimer:
School attendance boundaries provided by ATTOM Data Solutions and are for reference only. Contact the school directly to verify enrollment eligibility.
Price & Sales History for 221 Laurel Cir
Date
Details
Price
Change
Source
5/12/2026
Sold
$712,500
-5%
MLS
3/25/2026
Price Reduced
$750,000
-6.25%
MLS
2/10/2026
Listed
$800,000
—
MLS
Disclaimer: Historical sales information is derived from public records provided by the county offices. Information is not guaranteed and should be independently verified.
221 Laurel Circle, Dahlonega, GA 30533 (MLS# 10698101) is a Single Family property that was sold at $712,500 on May 12, 2026. Want to learn more about 221 Laurel Circle? Do you have questions about finding other Single Family real estate for sale in Dahlonega? You can browse all Dahlonega real estate or contact a Coldwell Banker agent to request more information.