This is a carousel with tiles that activate property listing cards. Use the previous and next buttons to navigate.
1/1
$530,000
This is a carousel with tiles that activate property listing cards. Use the previous and next buttons to navigate.
1/1
Property Description
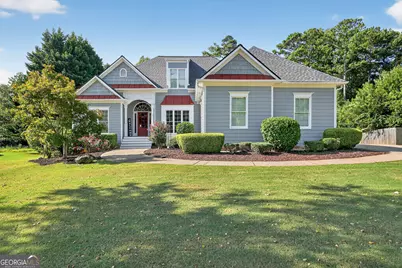
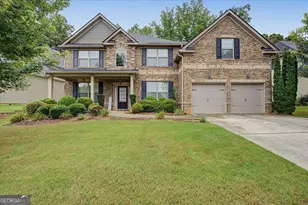
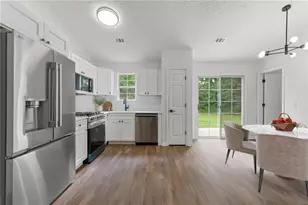
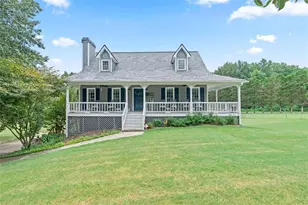
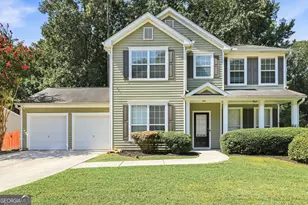
This beautifully updated 5-bedroom, 3 full bath, 2 half bath home offers modern upgrades and timeless charm throughout. Featuring a stunning kitchen remodel completed in 6/2024 with quartz countertops and cherry cabinets, as well as remodeled master and upstairs baths, this home boasts an open floor plan with vaulted ceilings in the living, dining, and bedroom areas, plus a tray ceiling in the master suite. Enjoy hardwood floors throughout, a finished basement with a kitchenette, large den, separate media/exercise room, and ample storage space. Recent improvements include new PVC brick molding around the windows, doors, and exterior paint (10/2023), fresh interior paint, a new roof (7/2025), and a new A/C and furnace (7/2025). Outdoor living shines with a covered deck and inground pool, while the master suite offers a large walk-in closet, garden tub, and separate shower. With appliances less than 5 years old, gas log fireplaces upstairs and downstairs, and ceiling fans throughout, this home perfectly blends comfort, style, and functionality.
Full Property Details
Full Property Details for 103 W Chestnut Way
General
- Sold For: $530,000
- Taxes: $4,317 (2024)
- Status: Closed
- Type: Single Family
- Source: GAMLS_Atlanta
- MLS ID: 10603018
- Added to Site: 262 day(s) ago
Interior
- Rooms/Areas: Den, Foyer, Laundry
- Interior Features: Double Vanity, Master On Main Level, Walk-In Closet(s)
- Fireplace: Yes
- Number of Fireplaces: 2
- Fireplace(s): Basement, Family Room, Gas Log, Basement, Family Room, Gas Log
- Appliances: Cooktop, Dishwasher, Disposal, Dryer, Microwave, Refrigerator, Washer
Rooms
Bathrooms
- Total Bathrooms: 5
- Full Bathrooms: 3
- Half Bathrooms: 2
- Main - Full Baths: 2
- Main - 1/2 Baths: 2
- Lower - Full Baths: 1
Bedrooms
- Total Bedrooms: 5
- Bedrooms Lower: 2
- Bedrooms Main: 3
- Bedrooms-Dn1: 2
Other Rooms
- Kitchen: Breakfast Area, Breakfast Room, Country Kitchen, Pantry, Solid-Surface Counters
- Laundry: Other
Additional Information
- Pool: Yes
- Pool Description: In Ground
Parking
- Parking Features: Attached, Garage, Side/Rear Entrance
Location
- County: Paulding
- Driving Directions: Old Cartersville Road to Chester Harris Drive, right on W Chestnut Way
School Information
- Elementary School: Abney
- Middle School: Moses
- High School: East Paulding
Community
- Assoc. Fees Include: None
Heating & Cooling
- Cooling Type: Central Air, Electric
- Heating Type: Heat Pump, Natural Gas
Utilities
- Water/Sewer: Septic Tank
Structural Information
- Architectural Style: Ranch
- Construction Status: Resale
- Basement Desc.: Finished
- Roof: Composition
- Stories/Levels: One
- Living Area: 4,020 Sq. Ft.
- Finished Total: 4,020 Sq. Ft.
- Finished Above Grnd: 2,327 Sq. Ft.
- Finished Below Grnd: 1,693 Sq. Ft.
- Unfin. Below Grnd: 304 Sq. Ft.
- Year Built: 2005
Lot Features
- Lot Size (Acres): 0.48
- Lot Size Range: .48
- Lot Size Source: Public Records
- Lot Description: Private
Financial Considerations
- Tax Amount: $4,317
- Tax Year: 2024
Disclosures and Reports
- Section: 3
- Lot Number: 1103
- Block/Lot/Section: 3
Listing Courtesy of: Trelora Realty, Inc.
Sold by REMAX Around Atlanta

Get Pre-Approved Today
Schools
Schools serving 103 W Chestnut Way
School District:Paulding County School District
| Name | Grades | Distance |
|---|---|---|
WC Abney Elementary School 1186 Colbert Road, Dallas, GA 30132 | K-5 | 0.4 mi |
Lena Mae Moses Middle School 1066 Old County Farm Road, Dallas, GA 30132 | 6-8 | 0.9 mi |
East Paulding High School 3320 East Paulding Drive, Dallas, GA 30157 | 9-12 | 3.7 mi |
Disclaimer:
School attendance boundaries provided by ATTOM Data Solutions and are for reference only. Contact the school directly to verify enrollment eligibility.
Price & Sales History for 103 W Chestnut Way
Date
Details
Price
Change
Source
4/24/2026
Sold
$530,000
-2.75%
MLS
9/07/2025
Listed
$545,000
—
MLS
Disclaimer: Historical sales information is derived from public records provided by the county offices. Information is not guaranteed and should be independently verified.
103 W Chestnut Way, Dallas, GA 30132 (MLS# 10603018) is a Single Family property that was sold at $530,000 on April 24, 2026. Want to learn more about 103 W Chestnut Way? Do you have questions about finding other Single Family real estate for sale in Dallas? You can browse all Dallas real estate or contact a Coldwell Banker agent to request more information.