This is a carousel with tiles that activate property listing cards. Use the previous and next buttons to navigate.
1/1
$407,500
This is a carousel with tiles that activate property listing cards. Use the previous and next buttons to navigate.
1/1
Property Description
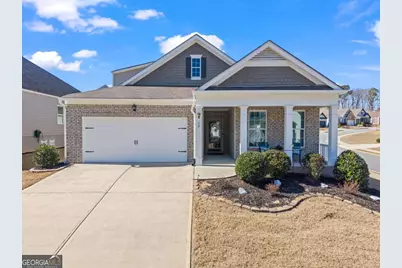
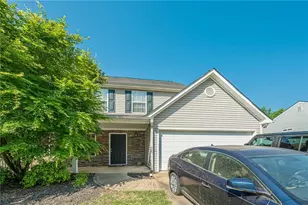
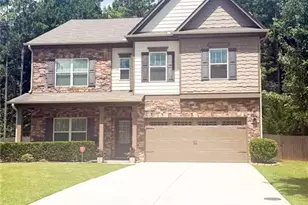
Located in the sought-after 55+ community of Glynshyre, this beautifully maintained ranch home sits on a premium corner lot and offers 2,308 sq ft of thoughtfully designed living space with 9-foot ceilings throughout the main level. Built in 2020, the home features 3 bedrooms and 3 full baths, with 2 bedrooms and 2 baths on the main level plus a private upstairs suite complete with bedroom, full bath, walk-in closet, and living area-ideal for guests or multi-generational living. The open-concept floor plan is highlighted by Revwood laminate flooring throughout the main living areas, with carpeted bedrooms, high-profile baseboards, gorgeous updated lighting, a spacious family room with fireplace, dining area, ample closet space, and smart home technology. The white kitchen features stainless steel appliances, granite countertops, tile backsplash, a center island, and a walk-in pantry. A flex room on the main level, currently used as an office, features an electric fireplace and also functions well as a hobby room or offers the option for a potential 4th bedroom. The main-level primary suite is generously sized and offers a spa-inspired bath with dual vanities, tile flooring, and an oversized walk-in tiled shower. Outdoor living is equally inviting with a covered front porch, screened-in rear porch, and a large fenced backyard with aluminum fencing. Additional features include a 2-car garage and an attractive exterior with brick front, cement siding, and vinyl shake accents. Washer, dryer, and refrigerator remain with the home. Glynshyre is a quaint active adult community of just 104 homes and offers a clubhouse, swimming pool, and community fireplace for residents to enjoy, with the HOA maintaining the lawns for easy, low-maintenance living. Ever dreamed of living next door to your best friend or a loved one? The neighboring home is also available-don't miss this unique opportunity!
Full Property Details
Full Property Details for 12 S Cornucopia Bnd
General
- Sold For: $407,500
- HOA FEE: $2,280
- Taxes: $2,367 (2025)
- Status: Closed
- Type: Single Family
- Source: GAMLS_Atlanta
- MLS ID: 10698367
- Added to Site: 136 day(s) ago
Interior
- Rooms/Areas: Family Room, Foyer, Laundry
- Interior Features: Double Vanity, High Ceilings, Master On Main Level, Roommate Plan, Split Bedroom Plan, Tile Bath, Walk-In Closet(s)
- Fireplace: Yes
- Number of Fireplaces: 1
- Fireplace(s): Factory Built, Family Room, Factory-Built, Family Room
- Appliances: Dishwasher, Disposal, Dryer, Gas Water Heater, Microwave, Oven/Range (Combo), Refrigerator, Stainless Steel Appliance(s), Washer
Rooms
Bathrooms
- Total Bathrooms: 3
- Full Bathrooms: 3
- Upper Floor Baths: 1
- Upper - Full Baths: 1
- Main - Full Baths: 2
Bedrooms
- Total Bedrooms: 3
- Bedrooms Upper: 1
- Bedrooms-Up1: 1
- Bedrooms Main: 2
Other Rooms
- Kitchen: Breakfast Bar, Kitchen Island, Walk-In Pantry
- Laundry: Other
Additional Information
- Shared Pool: Yes
Parking
- Parking Features: Attached, Garage, Kitchen Level
Location
- County: Paulding
- Driving Directions: From Dallas Highway take East Paulding Drive to Dallas Acworth Highway, Make a right on Dallas Acworth Highway, Make a left on Frey Road (1st Frey Road), Right on Four Seasons Blvd, Right on S Cornucopia Bend, House on right at corner!
School Information
- Elementary School: Abney
- Middle School: Moses
- High School: North Paulding
Community
- Assoc. Fees Include: Maintenance Grounds, Other, Swimming
Heating & Cooling
- Cooling Type: Ceiling Fan(s), Central Air
- Heating Type: Central, Forced Air, Heat Pump
Utilities
- Water/Sewer: Public Sewer
Structural Information
- Architectural Style: Brick Front, Ranch, Traditional
- Construction Status: Resale
- Basement Desc.: None
- Roof: Composition
- Stories/Levels: One and One Half
- Living Area: 2,308 Sq. Ft.
- Finished Total: 2,308 Sq. Ft.
- Finished Above Grnd: 2,308 Sq. Ft.
- Year Built: 2020
Lot Features
- Lot Size (Acres): 0.18
- Lot Size Range: .18
- Lot Size Source: Public Records
- Lot Description: Level, Private
Water Features
- Water Front Name: NONE
Financial Considerations
- Association Fee: Yes
- Association Fee: $2,280
- Tax Amount: $2,367
- Tax Year: 2025
Disclosures and Reports
- Special Conditions: Other
- Section: 3RD
- Lot Number: 907
- Block/Lot/Section: 3RD
Listing Courtesy of: Atlanta Communities
Sold by Non-Mls Company

Get Pre-Approved Today
Schools
Schools serving 12 S Cornucopia Bnd
School District:Paulding County School District
| Name | Grades | Distance |
|---|---|---|
WC Abney Elementary School 1186 Colbert Road, Dallas, GA 30132 | K-5 | 1.9 mi |
Lena Mae Moses Middle School 1066 Old County Farm Road, Dallas, GA 30132 | 6-8 | 3.2 mi |
North Paulding High School 300 North Paulding Drive, Dallas, GA 30132 | 9-12 | 6.1 mi |
Disclaimer:
School attendance boundaries provided by ATTOM Data Solutions and are for reference only. Contact the school directly to verify enrollment eligibility.
Price & Sales History for 12 S Cornucopia Bnd
Date
Details
Price
Change
Source
7/01/2026
Sold
$407,500
-1.21%
MLS
5/01/2026
Price Reduced
$412,500
-0.6%
MLS
3/31/2026
Price Reduced
$415,000
-0.84%
MLS
3/20/2026
Price Reduced
$418,500
-1.53%
MLS
3/04/2026
Price Reduced
$425,000
-1.14%
MLS
2/25/2026
Listed
$429,900
—
MLS
Disclaimer: Historical sales information is derived from public records provided by the county offices. Information is not guaranteed and should be independently verified.
12 S Cornucopia Bend, Dallas, GA 30132 (MLS# 10698367) is a Single Family property that was sold at $407,500 on July 01, 2026. Want to learn more about 12 S Cornucopia Bend? Do you have questions about finding other Single Family real estate for sale in Dallas? You can browse all Dallas real estate or contact a Coldwell Banker agent to request more information.