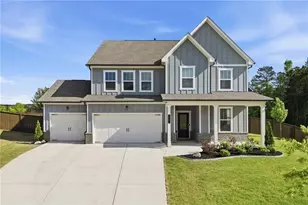
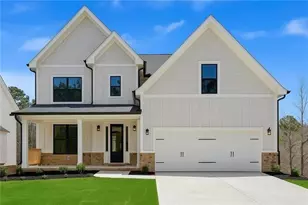
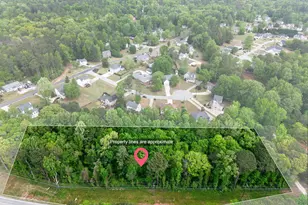
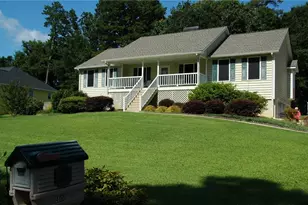
This is a carousel with tiles that activate property listing cards. Use the previous and next buttons to navigate.
1/1
$500,000
This is a carousel with tiles that activate property listing cards. Use the previous and next buttons to navigate.
1/1
Property Description
Tucked into a private, wooded setting in Chestnut Grove, this hard-to-find ranch with a fully finished basement truly stands out! When you walk in, a flex space opens seamlessly into the fireside family room filled with natural light. The gorgeous renovated kitchen features white cabinetry, quartz countertops, subway tile backsplash, soft-close cabinets, and a breakfast area with a matching quartz surface -both functional & beautifully finished. The main level offers spacious secondary bedrooms with a shared Jack & Jill bath, along with an oversized primary suite featuring tray ceilings and an updated bath with double vanity, tile surround soaking tub & separate shower, and a walk-in closet with built-in vanity. Downstairs opens up a whole new level of living - a fully finished basement complete with a second kitchen, living area, bedroom, full bath, and game area - ideal for guests, multi-generational living, or just having room to spread out! There's also a dedicated workshop, plus an outdoor utility building for additional storage or projects. Now. step outside and you'll see where this home really shines - multiple outdoor living spaces including a vaulted screened-in porch, uncovered deck, lower deck, pergola area, and a greenhouse, all overlooking a peaceful, wooded backyard! Additional updates include newer mechanicals, windows, flooring, and more - all with NO HOA. This is the kind of home you don't come across often..well maintained, with space, privacy, and so many thoughtful details throughout!
Full Property Details
Full Property Details for 1350 Chester Harris Dr N
General
- Sold For: $500,000
- Taxes: $4,048 (2025)
- Status: Closed
- Type: Single Family
- Source: GAMLS_Atlanta
- MLS ID: 10754351
- Added to Site: 117 day(s) ago
Interior
- Rooms/Areas: Family Room, Foyer, Game Room
- Interior Features: Double Vanity, High Ceilings, Master On Main Level, Separate Shower, Tile Bath, Tray Ceiling(s), Vaulted Ceiling(s), Walk-In Closet(s)
- Fireplace: Yes
- Number of Fireplaces: 1
- Fireplace(s): Factory Built, Family Room, Gas Log, Gas Starter, Factory-Built, Family Room, Gas Log, Gas Starter
- Appliances: Dishwasher, Disposal, Microwave, Stainless Steel Appliance(s)
Rooms
Bathrooms
- Total Bathrooms: 3
- Full Bathrooms: 3
- Main - Full Baths: 2
- Lower - Full Baths: 1
Bedrooms
- Total Bedrooms: 4
- Bedrooms Lower: 1
- Bedrooms Main: 3
- Bedrooms-Dn1: 1
Other Rooms
- Kitchen: Breakfast Area, Pantry, Solid-Surface Counters
- Laundry: Other
Parking
- Parking Features: Attached, Garage, Garage Door Opener, Kitchen Level, Side/Rear Entrance
Location
- County: Paulding
- Driving Directions: From Dallas Acworth Hwy NW, Turn Right onto Bickers Rd, Turn Right onto Old Cartersville Rd, Turn Left onto Chester Harris Dr, Home is on Left!
School Information
- Elementary School: Abney
- Middle School: Moses
- High School: East Paulding
Community
- Assoc. Fees Include: None
Heating & Cooling
- Cooling Type: Ceiling Fan(s), Central Air, Electric, Zoned
- Heating Type: Forced Air, Natural Gas
Utilities
- Water/Sewer: Septic Tank
Structural Information
- Architectural Style: Craftsman, Ranch
- Construction Status: Resale
- Basement: Yes
- Basement Desc.: Finished Bath, Daylight, Exterior Entry, Finished, Full, Interior Entry
- Roof: Other
- Stories/Levels: One
- Living Area: 3,716 Sq. Ft.
- Finished Total: 3,716 Sq. Ft.
- Finished Above Grnd: 1,882 Sq. Ft.
- Finished Below Grnd: 1,834 Sq. Ft.
- Year Built: 2005
Lot Features
- Property View: Seasonal View
- Lot Size (Acres): 0.57
- Lot Size Range: .57
- Lot Size Source: Public Records
- Lot Description: Other
Water Features
- Water Front Name: None
Financial Considerations
- Tax Amount: $4,048
- Tax Year: 2025
Disclosures and Reports
- Section: 3
- Lot Number: 1130
- Block/Lot/Section: 3
Listing Courtesy of: REMAX Around Atlanta
Sold by Atlanta Communities

Get Pre-Approved Today
Schools
Schools serving 1350 Chester Harris Dr N
School District:Paulding County School District
| Name | Grades | Distance |
|---|---|---|
WC Abney Elementary School 1186 Colbert Road, Dallas, GA 30132 | K-5 | 0.6 mi |
Lena Mae Moses Middle School 1066 Old County Farm Road, Dallas, GA 30132 | 6-8 | 0.9 mi |
East Paulding High School 3320 East Paulding Drive, Dallas, GA 30157 | 9-12 | 3.6 mi |
Disclaimer:
School attendance boundaries provided by ATTOM Data Solutions and are for reference only. Contact the school directly to verify enrollment eligibility.
Price & Sales History for 1350 Chester Harris Dr N
Date
Details
Price
Change
Source
8/18/2026
Sold
$500,000
—
MLS
6/03/2026
Price Reduced
$499,999
-2.89%
MLS
5/09/2026
Price Reduced
$514,900
-1.91%
MLS
4/30/2026
Listed
$524,900
—
MLS
Disclaimer: Historical sales information is derived from public records provided by the county offices. Information is not guaranteed and should be independently verified.
1350 Chester Harris Drive N, Dallas, GA 30132 (MLS# 10754351) is a Single Family property that was sold at $500,000 on August 18, 2026. Want to learn more about 1350 Chester Harris Drive N? Do you have questions about finding other Single Family real estate for sale in Dallas? You can browse all Dallas real estate or contact a Coldwell Banker agent to request more information.