This is a carousel with tiles that activate property listing cards. Use the previous and next buttons to navigate.
1/1
$410,000
This is a carousel with tiles that activate property listing cards. Use the previous and next buttons to navigate.
1/1
Property Description
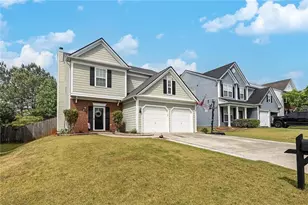
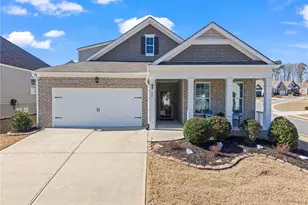
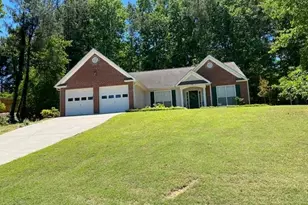
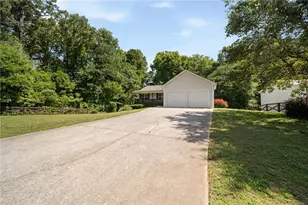
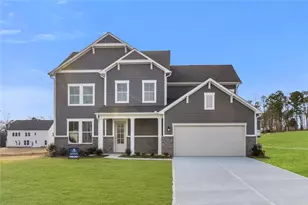
Motivated Seller! Newer roof, newer water heater, newer furnaces. Original Owner! 3-bed, 3-bath home on a private 0.46-acre wooded lot in the desirable Capitol at Senators Ridge subdivision - outstanding community amenities. Finished basement could be in-law/teen suite. Inviting covered front porch leads you into an open layout with hardwood floors. Vaulted great room features a cozy fireplace flowing seamlessly into the open-concept dining area, highlighted by high ceilings and stylish board-and-batten detailing. Eat-in kitchen features stainless steel appliances, pantry, and convenient access to the laundry room. The sunny breakfast area overlooks the deck, providing peaceful views of the wooded backyard. The primary suite on the main level features vaulted ceiling, private sitting area, and en suite with double vanity, soaking tub, separate shower, and a spacious walk-in closet. Two additional bedrooms and full bath provide space for family or guests. The finished basement expands your living footprint and is ideal for multi-generational living. It has a large family room, wet bar, bonus room, full bath, and a versatile flex space perfect for a home gym, office, or additional bedroom. Enjoy outdoor living with an expansive wood deck and patio overlooking the fenced, wooded backyard - a serene setting for play, gardening, or quiet mornings with coffee. Spacious two-car garage completes this exceptional home. Outstanding community amenities includes two pools - one with a slide and mushroom sprayer, tennis/pickleball courts, playground, and pavilion. Conveniently located near Cobb Parkway, Red Top Mountain State Park, Emerson LakePoint facility, shopping, dining, award winning schools, and quick access to I-75, this home blends everyday convenience with neighborhood charm.
Full Property Details
Full Property Details for 152 Jefferson Dr
General
- Sold For: $410,000
- HOA FEE: $724
- Taxes: $1,190 (2024)
- Status: Closed
- Type: Single Family
- Source: GAMLS_Atlanta
- MLS ID: 10671168
- Added to Site: 134 day(s) ago
Interior
- Rooms/Areas: Bonus Room, Family Room, Laundry
- Interior Features: High Ceilings, Pull-Down Attic Stairs, Walk-In Closet(s)
- Fireplace: Yes
- Number of Fireplaces: 1
- Fireplace(s): Factory Built, Factory-Built
- Appliances: Dishwasher
Rooms
Bathrooms
- Total Bathrooms: 3
- Full Bathrooms: 3
- Main - Full Baths: 2
- Lower - Full Baths: 1
Bedrooms
- Total Bedrooms: 3
- Bedrooms Main: 3
Other Rooms
- Kitchen: Breakfast Area, Breakfast Bar, Breakfast Room, Pantry
- Laundry: Other
Additional Information
- Shared Pool: Yes
- Tennis: Yes
Parking
- Parking Features: Attached, Basement, Garage, Side/Rear Entrance
Location
- County: Paulding
- Driving Directions: Head north on I-75 N. Take exit 283 toward Emerson, use the left lane to turn left onto Old Allatoona Rd SE. Then use the middle lane to turn left onto LakePoint Pkwy, and turn right onto Stars Way. Turn left onto US-41 S, in 2.5 miles turn right onto Ridgeview Trail SE. Slight right onto Green Ridg
School Information
- Elementary School: Burnt Hickory
- Middle School: McClure
- High School: North Paulding
Community
- Assoc. Fees Include: Swimming, Tennis
Heating & Cooling
- Cooling Type: Ceiling Fan(s), Central Air, Zoned
- Heating Type: Central, Forced Air, Zoned
Utilities
- Water/Sewer: Septic Tank
Structural Information
- Architectural Style: Bungalow/Cottage, Craftsman
- Construction Status: Resale
- Basement: Yes
- Basement Desc.: Finished Bath, Daylight, Exterior Entry, Finished, Full, Interior Entry
- Roof: Composition
- Stories/Levels: Multi/Split
- Living Area: 2,996 Sq. Ft.
- Finished Total: 2,996 Sq. Ft.
- Finished Above Grnd: 1,712 Sq. Ft.
- Finished Below Grnd: 1,284 Sq. Ft.
- Unfin. Below Grnd: 428 Sq. Ft.
- Year Built: 2002
Lot Features
- Lot Size (Acres): 0.46
- Lot Size Range: .46
- Lot Size Source: Public Records
- Lot Description: Level, Private
Water Features
- Water Front Name: NONE
Financial Considerations
- Association Fee: Yes
- Association Fee: $724
- Tax Amount: $1,190
- Tax Year: 2024
Disclosures and Reports
- Section: 3
- Lot Number: 45
- Block/Lot/Section: 3
Listing Courtesy of: Keller Williams Realty
Sold by 22one Realty Co

Get Pre-Approved Today
Schools
Schools serving 152 Jefferson Dr
School District:Paulding County School District
| Name | Grades | Distance |
|---|---|---|
Burnt Hickory Elementary School 80 North Paulding Drive, Dallas, GA 30132 | K-5 | 1.7 mi |
Sammy Mcclure Sr. Middle School 315 Bob Grogan Drive, Dallas, GA 30132 | 6-8 | 1.9 mi |
North Paulding High School 300 North Paulding Drive, Dallas, GA 30132 | 9-12 | 1.7 mi |
Disclaimer:
School attendance boundaries provided by ATTOM Data Solutions and are for reference only. Contact the school directly to verify enrollment eligibility.
Price & Sales History for 152 Jefferson Dr
Date
Details
Price
Change
Source
5/26/2026
Sold
$410,000
2.5%
MLS
4/21/2026
Price Reduced
$400,000
-5.88%
MLS
3/06/2026
Price Reduced
$425,000
-5.56%
MLS
2/05/2026
Price Reduced
$450,000
-3.23%
MLS
1/13/2026
Listed
$465,000
—
MLS
Disclaimer: Historical sales information is derived from public records provided by the county offices. Information is not guaranteed and should be independently verified.
152 Jefferson Drive, Dallas, GA 30132 (MLS# 10671168) is a Single Family property that was sold at $410,000 on May 26, 2026. Want to learn more about 152 Jefferson Drive? Do you have questions about finding other Single Family real estate for sale in Dallas? You can browse all Dallas real estate or contact a Coldwell Banker agent to request more information.