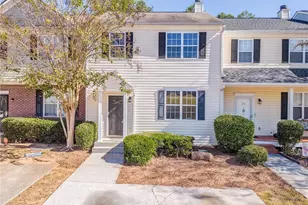
This is a carousel with tiles that activate property listing cards. Use the previous and next buttons to navigate.
1/1
$720,000
This is a carousel with tiles that activate property listing cards. Use the previous and next buttons to navigate.
1/1
Property Description
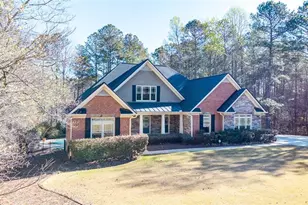
Welcome to 170 Tuscany Trail, a stunning 3-bedroom, 3.5-bathroom estate situated on 2 sprawling acres of professionally landscaped grounds. This home was specifically designed for entertaining, offering a perfect blend of sophisticated open-concept living and high-end private retreats. The heart of the home features an expansive kitchen with a large island/bar, an abundance of cabinet space, a chef grade gas stove, and a spacious breakfast area. The flow continues into the formal dining room and a large family room centered around a cozy wood-burning fireplace. For more formal gatherings, the home also includes a large separate living room. The oversized master suite is a true sanctuary, boasting a massive walk-in closet with custom shelving and a spa-like master bath with a beautiful, oversized tile shower and garden tub. The secondary bedrooms on the main level are thoughtfully connected by a Jack and Jill bathroom, perfect for family or guests. The outdoor oasis is an entertainer's dream, featuring a beautiful saltwater pool ready for all of your summer fun with family and friends. Relax by the outdoor fireplace or enjoy the built-in grill station and movable dining console includes refrigerator for cooling summer beverages. The yard stays lush year-round thanks to professional landscaping, sod, and a sprinkler system inspected just six months ago. Practicality meets luxury with a 2-car main level garage plus an additional drive-under garage in the basement plenty of parking for guests. The basement offers a huge, finished space and a full bath, along with a significant amount of unfinished area that provides incredible expandable space for additional bedrooms, storage or rec area. This home has been meticulously maintained and is ready for its next chapter.
Full Property Details
Full Property Details for 170 Tuscany Trail
General
- Sold For: $720,000
- HOA FEE: $200
- Taxes: $5,960 (2025)
- Status: Closed
- Type: Single Family
- Source: GAMLS_Atlanta
- MLS ID: 10715545
- Added to Site: 113 day(s) ago
Interior
- Rooms/Areas: Sun Room, Bonus Room, Other, Foyer
- Interior Features: Walk-In Closet(s), Double Vanity, Tray Ceiling(s), High Ceilings, Master On Main Level, Rear Stairs, Separate Shower, Whirlpool Tub
- Fireplace: Yes
- Number of Fireplaces: 2
- Fireplace(s): Outside, Living Room, Masonry, Wood Burning Stove, Outside, Living Room, Masonry, Wood Burning Stove
- Appliances: Disposal, Dishwasher, Microwave, Refrigerator, Oven/Range (Combo), Gas Water Heater
Rooms
Bathrooms
- Total Bathrooms: 4
- Full Bathrooms: 3
- Half Bathrooms: 1
- Main - Full Baths: 2
- Main - 1/2 Baths: 1
- Lower - Full Baths: 1
Bedrooms
- Total Bedrooms: 3
- Bedrooms Main: 3
Other Rooms
- Kitchen: Breakfast Bar, Breakfast Room, Breakfast Area, Solid-Surface Counters
- Laundry: Other
Additional Information
- Pool: Yes
- Pool Description: In Ground, Salt Water
Parking
- Parking Features: Attached, Garage Door Opener, Kitchen Level, Basement
Location
- County: Paulding
- Driving Directions: Starting in Dallas on W Memorial Dr - Turn left onto Buchanan St - Turn left onto Cole Lake Rd - Turn right onto Tuscany Dr - Turn right onto Tuscany Trail - 170 Tuscany Trail will be located on your right.
School Information
- Elementary School: Poole
- Middle School: South Paulding
- High School: Paulding
Community
- Assoc. Fees Include: Other
Heating & Cooling
- Cooling Type: Central Air
- Heating Type: Forced Air
Utilities
- Water/Sewer: Septic Tank
Structural Information
- Architectural Style: Ranch
- Construction Status: Resale
- Basement: Yes
- Basement Desc.: Finished Bath, Daylight, Exterior Entry, Full, Interior Entry, Partially Finished
- Roof: Composition
- Stories/Levels: One and One Half
- Living Area: 3,556 Sq. Ft.
- Finished Total: 3,556 Sq. Ft.
- Finished Above Grnd: 2,556 Sq. Ft.
- Finished Below Grnd: 1,000 Sq. Ft.
- Unfin. Below Grnd: 1,556 Sq. Ft.
- Year Built: 2006
Lot Features
- Property View: Seasonal View
- Lot Size (Acres): 2
- Lot Size Range: 2
- Lot Size Source: Owner
- Lot Description: Other
Financial Considerations
- Association Fee: Yes
- Association Fee: $200
- Tax Amount: $5,960
- Tax Year: 2025
Disclosures and Reports
- Block: 1
Listed and Sold by KW Signature Partners

Get Pre-Approved Today
Schools
Schools serving 170 Tuscany Trail
School District:Paulding County School District
| Name | Grades | Distance |
|---|---|---|
Lillian C. Poole Elementary School 1002 Wayside Lane, Dallas, GA 30132 | K-5 | 4.3 mi |
South Paulding Middle School 592 Nebo Road, Dallas, GA 30157 | 6-8 | 4.6 mi |
Paulding County High School 1297 Villa Rica Highway, Dallas, GA 30157 | 9-12 | 1.9 mi |
Disclaimer:
School attendance boundaries provided by ATTOM Data Solutions and are for reference only. Contact the school directly to verify enrollment eligibility.
Price & Sales History for 170 Tuscany Trail
Date
Details
Price
Change
Source
7/10/2026
Sold
$720,000
-1.36%
MLS
5/05/2026
Price Reduced
$729,900
-2.68%
MLS
3/22/2026
Listed
$750,000
—
MLS
Disclaimer: Historical sales information is derived from public records provided by the county offices. Information is not guaranteed and should be independently verified.
170 Tuscany Trail, Dallas, GA 30157 (MLS# 10715545) is a Single Family property that was sold at $720,000 on July 10, 2026. Want to learn more about 170 Tuscany Trail? Do you have questions about finding other Single Family real estate for sale in Dallas? You can browse all Dallas real estate or contact a Coldwell Banker agent to request more information.