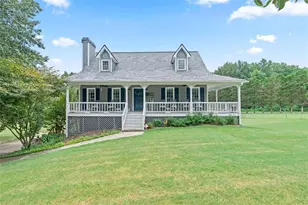
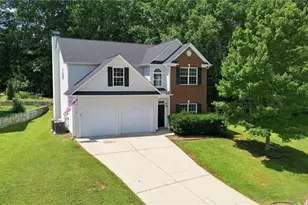
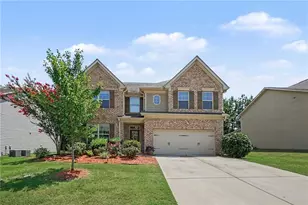
This is a carousel with tiles that activate property listing cards. Use the previous and next buttons to navigate.
1/1
$450,751
This is a carousel with tiles that activate property listing cards. Use the previous and next buttons to navigate.
1/1
Property Description
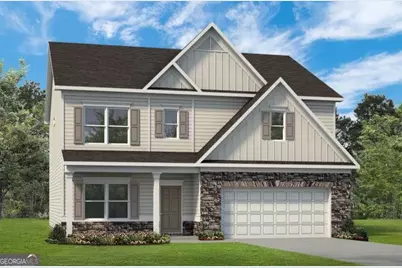
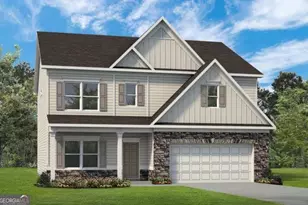
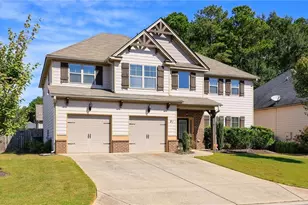
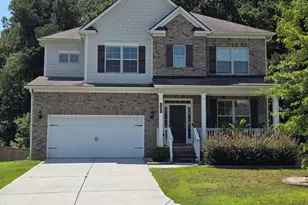
Move-In Ready August! The Ellijay at Jones Ridge by Smith Douglas Homes - a thoughtfully designed floorplan perfect for growing households. Step into a wide, welcoming foyer that sets the tone for this thoughtfully designed home. Just off the entry, a spacious formal dining room provides the perfect setting for hosting gatherings and holiday meals. Continue into the heart of the home where the open-concept layout brings together the kitchen, breakfast area, and fireside family room-creating a seamless space for both everyday living and entertaining. The kitchen features a large peninsula with ample seating and prep space, making it as functional as it is inviting. Enjoy outdoor living on the expansive deck overlooking the backyard-ideal for relaxing evenings or weekend get-togethers. The main level also offers a convenient bedroom and full bath, perfect for guests, a home office, or multigenerational living. Upstairs, a tucked-away staircase leads to a spacious loft, offering flexible space for a media room, playroom, or additional living area. Four generously sized secondary bedrooms each include oversized walk-in closets and share a well-appointed hall bath. A centrally located laundry room adds to the home's everyday convenience. The private primary suite serves as a true retreat, featuring a large shower and a thoughtfully designed ensuite bath for comfort and relaxation. Throughout the home, 9-foot ceilings enhance the bright, open feel. An unfinished basement offers endless potential for future expansion, storage, or customization to fit your needs. Seller incentives are available with the use of a preferred lender, and the list price reflects a $20,000 incentive applied as a price reduction. Photos are representative of the plan and not of the actual home.
Full Property Details
Full Property Details for 209 Jones Ridge Dr
General
- Sold For: $450,751
- HOA FEE: $625
- Taxes: $1 (2026)
- Status: Closed
- Type: Single Family
- Source: GAMLS_Atlanta
- MLS ID: 10734166
- Added to Site: 177 day(s) ago
Interior
- Rooms/Areas: Foyer, Loft, Other
- Interior Features: High Ceilings, Master On Main Level, Separate Shower, Split Bedroom Plan
- Fireplace: Yes
- Number of Fireplaces: 1
- Fireplace(s): Family Room, Family Room
- Appliances: Dishwasher, Disposal, Microwave, Oven/Range (Combo)
Rooms
Bathrooms
- Total Bathrooms: 4
- Full Bathrooms: 4
- Upper Floor Baths: 3
- Upper - Full Baths: 3
- Main - Full Baths: 1
Bedrooms
- Total Bedrooms: 5
- Bedrooms Upper: 4
- Bedrooms-Up1: 4
- Bedrooms Main: 1
Other Rooms
- Kitchen: Pantry, Solid-Surface Counters
- Laundry: Other, Upper Level
Parking
- Parking Features: Attached, Garage
Location
- County: Paulding
- Driving Directions: 75N to exit 278 Alatoona Gateway. Head toward Acworth. Turn rt on Lake Acworth Dr. Rt onto N. Cobb Pkwy. Turn left on Cedar Crest Rd. Rt on Seven Hills Blvd. Take 2nd exit on round about. Turn rt on Gulledge Rd. Rt on Old Cartersville Rd community is 2.5miles on rt
School Information
- Elementary School: Northside
- Middle School: Other
- High School: East Paulding
Community
- Assoc. Fees Include: Management Fee
Heating & Cooling
- Cooling Type: Central Air, Electric
- Heating Type: Central, Natural Gas
Utilities
- Water/Sewer: Public Sewer
Structural Information
- Architectural Style: Traditional
- Construction Status: New Construction
- Basement: Yes
- Basement Desc.: Full, Unfinished
- Roof: Composition
- Stories/Levels: Two
- Living Area: 2,845 Sq. Ft.
- Finished Total: 2,845 Sq. Ft.
- Finished Above Grnd: 2,845 Sq. Ft.
- Unfin. Below Grnd: 1,270 Sq. Ft.
- Year Built: 2026
Lot Features
- Lot Size (Acres): 0.413
- Lot Size Range: .413
- Lot Size Source: Other
- Lot Description: None
Financial Considerations
- Association Fee: Yes
- Association Fee: $625
- Tax Amount: $1
- Tax Year: 2026
Disclosures and Reports
- Special Conditions: Other
Listing Courtesy of: SDC Realty
Sold by Non-Mls Company

Get Pre-Approved Today
Schools
Schools serving 209 Jones Ridge Dr
School District:Paulding County School District
| Name | Grades | Distance |
|---|---|---|
Northside Elementary School, Dallas, GA 2223 Cartersville Highway, Dallas, GA 30132 | K-5 | 1.3 mi |
Lena Mae Moses Middle School 1066 Old County Farm Road, Dallas, GA 30132 | 6-8 | 1 mi |
East Paulding High School 3320 East Paulding Drive, Dallas, GA 30157 | 9-12 | 4.9 mi |
Disclaimer:
School attendance boundaries provided by ATTOM Data Solutions and are for reference only. Contact the school directly to verify enrollment eligibility.
Price & Sales History for 209 Jones Ridge Dr
Date
Details
Price
Change
Source
9/10/2026
Sold
$450,751
0.19%
MLS
4/20/2026
Price Reduced
$449,900
-4.26%
MLS
4/16/2026
Listed
$469,900
—
MLS
Disclaimer: Historical sales information is derived from public records provided by the county offices. Information is not guaranteed and should be independently verified.
Home Warranty : Included
209 Jones Ridge Drive, Dallas, GA 30132 (MLS# 10734166) is a Single Family property that was sold at $450,751 on September 10, 2026. Want to learn more about 209 Jones Ridge Drive? Do you have questions about finding other Single Family real estate for sale in Dallas? You can browse all Dallas real estate or contact a Coldwell Banker agent to request more information.