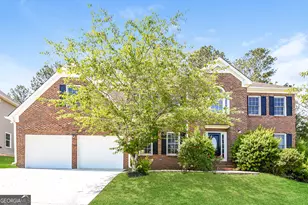
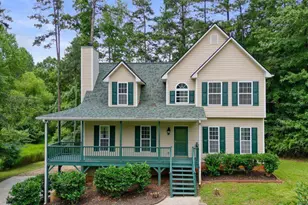
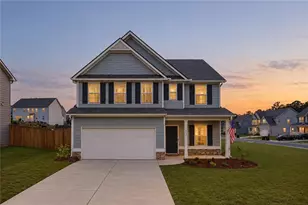
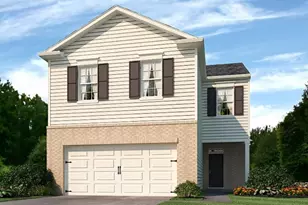
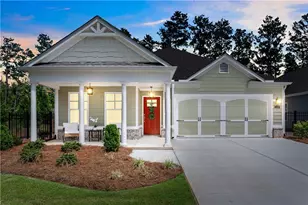
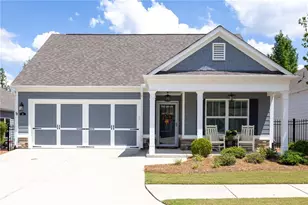
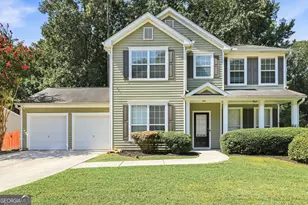
This is a carousel with tiles that activate property listing cards. Use the previous and next buttons to navigate.
1/1
$353,350
This is a carousel with tiles that activate property listing cards. Use the previous and next buttons to navigate.
1/1
Property Description
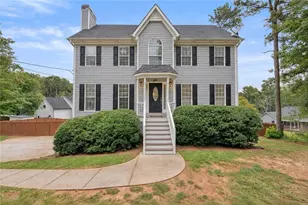
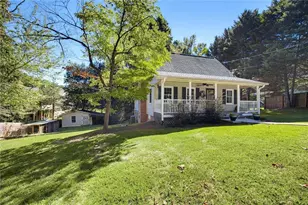
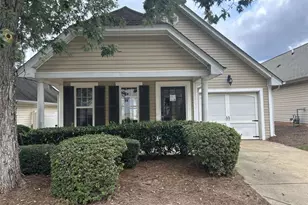
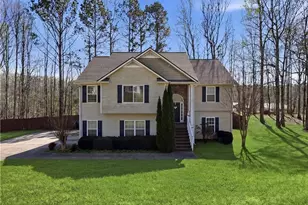
Move-In Ready! The Coleman plan by Smith Douglas Homes in the desirable Oakmont community, offering brand-new construction designed for modern living. Step onto the inviting covered front porch of this beautifully designed home and into a versatile space that can serve as a formal dining room or flex area to suit your needs. Inside, 9-foot ceilings on both levels enhance the sense of openness, while durable luxury vinyl plank flooring flows seamlessly throughout the main level. The open-concept floor plan offers effortless connectivity between the spacious family room-complete with a sleek linear fireplace-and the modern kitchen featuring a large center island perfect for entertaining or everyday living. Out back, a patio overlooks a private backyard, creating the ideal setting for relaxing or hosting guests. Upstairs, an elegant open iron railing leads to four generously sized bedrooms, including a luxurious primary suite with a large walk-in closet. The spa-inspired primary bath features double vanities, a separate shower, and a soaking garden tub. A secondary bathroom with dual vanities provides added convenience, and the centrally located laundry room makes daily routines a breeze. Situated in the new construction community of Oakmont, this home showcases the quality craftsmanship and thoughtful design that define Smith Douglas Homes. Seller incentives available with use of preferred lender. Photos representative of plan not of actual home. Don't miss your opportunity to own a brand-new home in Oakmont-schedule your visit today!
Full Property Details
Full Property Details for 301 Oakmont Dr
General
- Sold For: $353,350
- HOA FEE: $625
- Taxes: $1 (2026)
- Status: Closed
- Type: Single Family
- Source: GAMLS_Atlanta
- MLS ID: 10726717
- Added to Site: 186 day(s) ago
Interior
- Rooms/Areas: Foyer, Loft, Other
- Interior Features: High Ceilings, Master On Main Level, Separate Shower, Split Bedroom Plan, Tray Ceiling(s)
- Fireplace: Yes
- Number of Fireplaces: 1
- Fireplace(s): Family Room, Family Room
- Appliances: Dishwasher, Disposal, Microwave, Oven/Range (Combo)
Rooms
Bathrooms
- Total Bathrooms: 3
- Full Bathrooms: 2
- Half Bathrooms: 1
- Upper Floor Baths: 2
- Upper - Full Baths: 2
- Main - 1/2 Baths: 1
Bedrooms
- Total Bedrooms: 4
- Bedrooms Upper: 4
- Bedrooms-Up1: 4
Other Rooms
- Kitchen: Pantry, Solid-Surface Counters
- Laundry: Other, Upper Level
Parking
- Parking Features: Attached, Garage
Location
- County: Paulding
- Driving Directions: From Atlanta Take I-75 N, to exit 278 Allatoona Gateway, turn left. Turn right onto GA-92 S/Lake Acworth Dr. Turn right onto Hwy 41/92, then turn left onto Dallas Acworth Hwy NW (Hwy 92), continue onto E. Memorial Dr, and bear right onto Hwy 278, then turn right onto Homer Cochran Rd in Dallas. The community is on the right
School Information
- Elementary School: Poole
- Middle School: Herschel Jones
- High School: Paulding
Community
- Assoc. Fees Include: Management Fee
Heating & Cooling
- Cooling Type: Central Air, Electric
- Heating Type: Central, Natural Gas
Utilities
- Water/Sewer: Public Sewer
Structural Information
- Architectural Style: Traditional
- Construction Status: New Construction
- Basement Desc.: None
- Roof: Composition
- Stories/Levels: Two
- Living Area: 2,053 Sq. Ft.
- Finished Total: 2,053 Sq. Ft.
- Finished Above Grnd: 2,053 Sq. Ft.
- Year Built: 2026
Lot Features
- Lot Size (Acres): 0.367
- Lot Size Range: .367
- Lot Size Source: Other
- Lot Description: None
Financial Considerations
- Association Fee: Yes
- Association Fee: $625
- Tax Amount: $1
- Tax Year: 2026
Listing Courtesy of: SDC Realty
Sold by RE/MAX Pure

Get Pre-Approved Today
Schools
Schools serving 301 Oakmont Dr
School District:Paulding County School District
| Name | Grades | Distance |
|---|---|---|
Lillian C. Poole Elementary School 1002 Wayside Lane, Dallas, GA 30132 | K-5 | 2.6 mi |
Herschel Jones Middle School 100 Stadium Drive, Dallas, GA 30132 | 6-8 | 2.1 mi |
Paulding County High School 1297 Villa Rica Highway, Dallas, GA 30157 | 9-12 | 3.3 mi |
Disclaimer:
School attendance boundaries provided by ATTOM Data Solutions and are for reference only. Contact the school directly to verify enrollment eligibility.
Price & Sales History for 301 Oakmont Dr
Date
Details
Price
Change
Source
9/15/2026
Sold
$353,350
-0.46%
MLS
8/10/2026
Price Reduced
$354,990
-1.36%
MLS
4/20/2026
Price Reduced
$359,900
-0.95%
MLS
4/07/2026
Listed
$363,345
—
MLS
Disclaimer: Historical sales information is derived from public records provided by the county offices. Information is not guaranteed and should be independently verified.
Home Warranty : Included
301 Oakmont Drive, Dallas, GA 30132 (MLS# 10726717) is a Single Family property that was sold at $353,350 on September 15, 2026. Want to learn more about 301 Oakmont Drive? Do you have questions about finding other Single Family real estate for sale in Dallas? You can browse all Dallas real estate or contact a Coldwell Banker agent to request more information.