This is a carousel with tiles that activate property listing cards. Use the previous and next buttons to navigate.
1/48
$820,000 Coming Soon
This is a carousel with tiles that activate property listing cards. Use the previous and next buttons to navigate.
1/48
Property Description
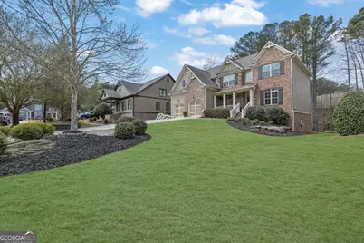
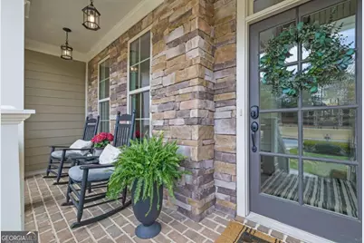
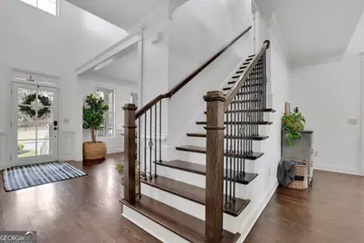
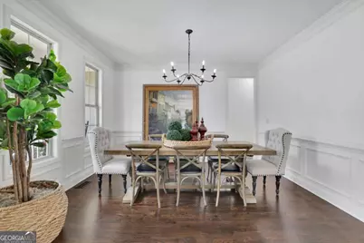
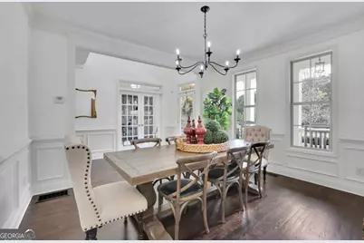
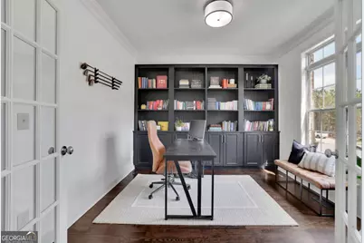
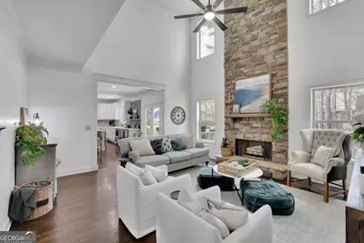
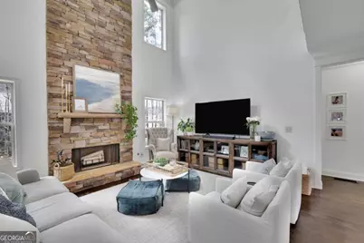
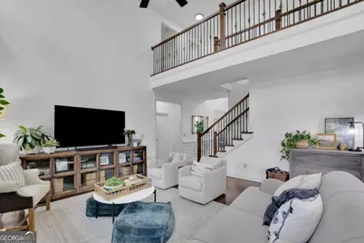
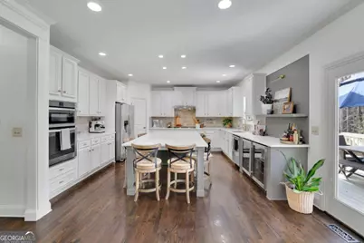
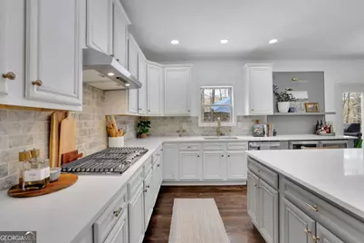
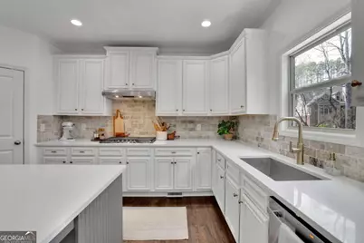
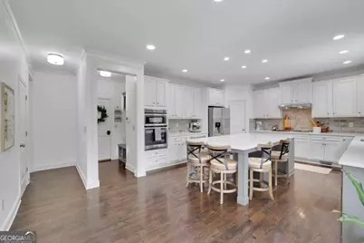
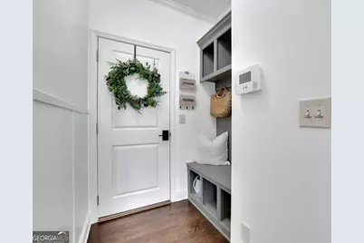
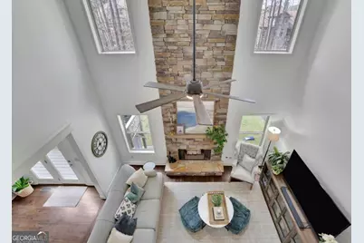
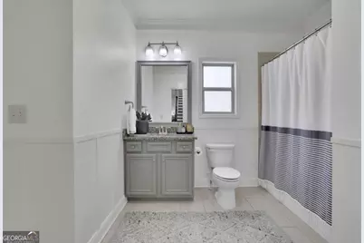
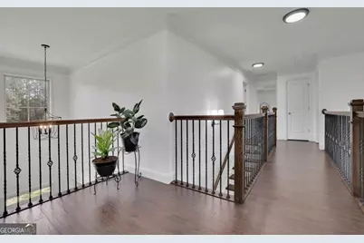
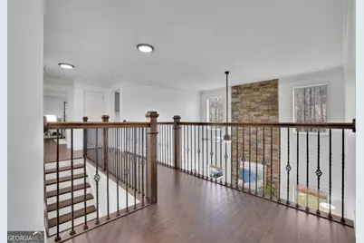
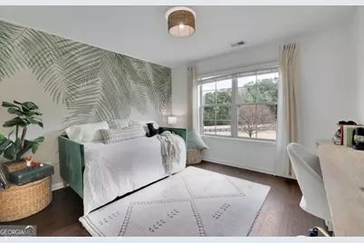
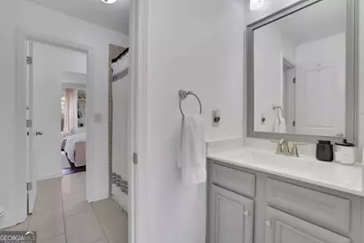
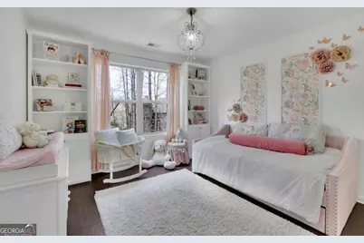
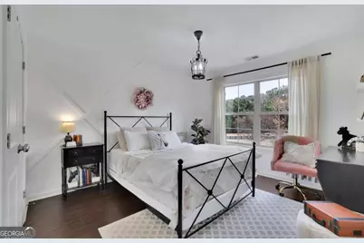
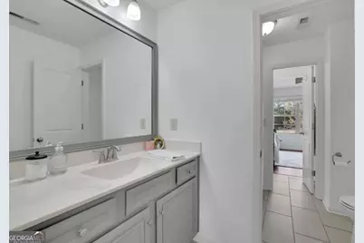
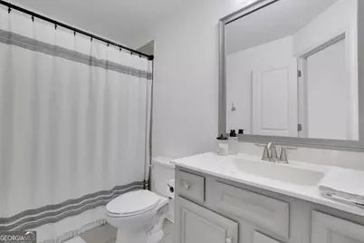
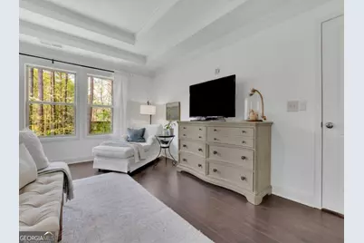
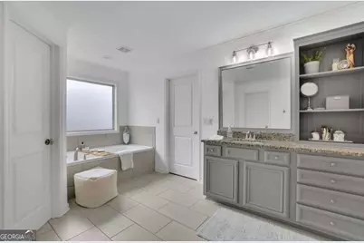
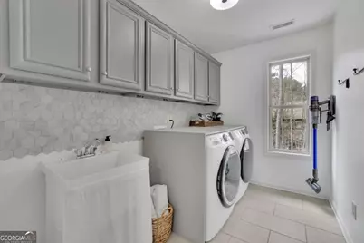
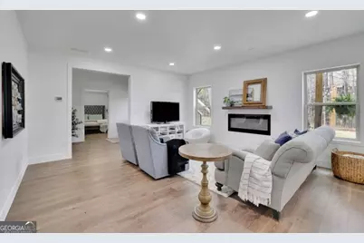
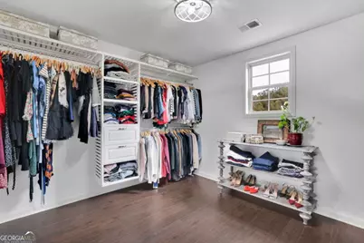
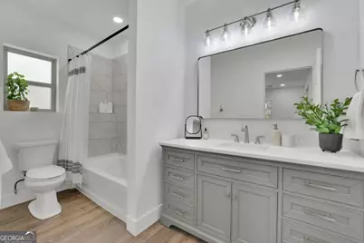
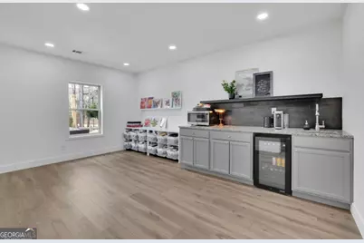
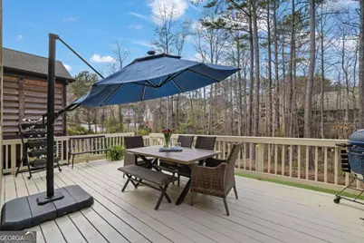
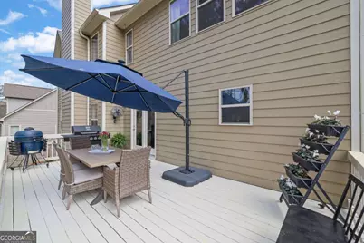
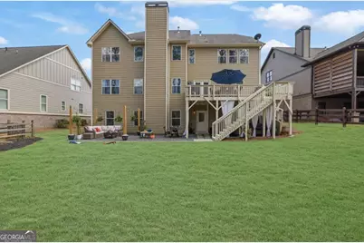
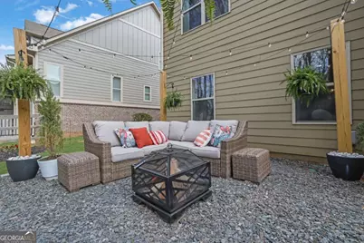
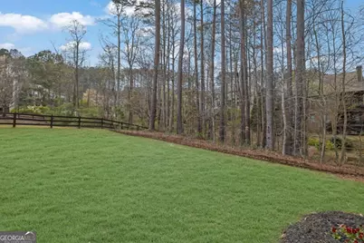
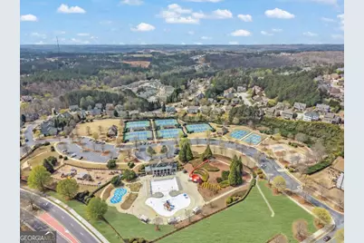
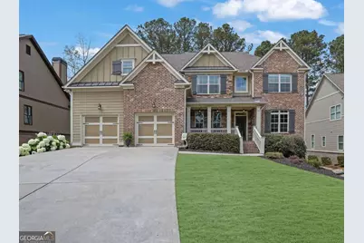
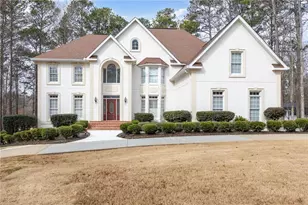
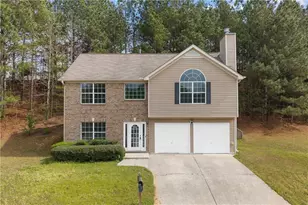
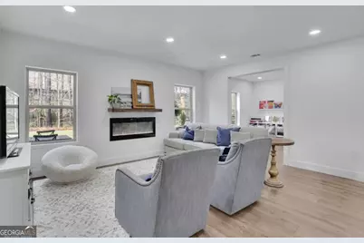
Nestled on a quiet cul-de-sac in the highly sought after Seven Hills community, this beautifully updated 6 bedroom, 5 bathroom home offers an exceptional blend of style, comfort, and functionality. Featuring a striking brick and stone exterior, the home welcomes you with a charming rocking chair front porch overlooking peaceful greenspace across the street. Inside, a dramatic two story foyer and rich hardwood floors set the tone for the thoughtfully designed interior. The main level offers a spacious formal dining room, dedicated office or flex space with custom built in shelving, and a soaring two story family room anchored by a stunning stone fireplace. The open concept kitchen has been extensively updated with white cabinetry, stainless steel appliances, extended island seating, NEW quartz countertops, upgraded sink and faucet, additional cabinetry, bar fridges, custom shelving, and designer lighting. A main level guest suite with a full bathroom and generous closet space adds flexibility to the floor plan. Upstairs, the spacious primary suite features tray ceilings, a large walk in closet with custom organizers, and a beautifully updated bathroom with upgraded fixtures, custom mirrors, crown molding, and dual vanities. The secondary bedrooms each offer direct bathroom access, including a Jack and Jill layout with individual sinks. The entire upper level has been enhanced with updated flooring, lighting, and stylish finishes throughout. The conveniently located upstairs laundry room has also been refreshed with updated cabinetry, backsplash, and lighting. The fully finished daylight basement provides incredible additional living space and versatility, featuring a large recreation area, wet bar and kitchenette, full bathroom, additional bedroom, fitness or flex space, storage room, and storm shelter/cold cellar. Extensive basement improvements include upgraded electrical, new HVAC and ductwork, elevated ceiling heights, and upgraded trim details. Outdoor living has been thoughtfully enhanced with extensive landscaping and hardscaping improvements, including a custom fire pit area, ambient lighting, irrigation updates, new sod, wiring for a hot tub, and a bbq gas grill. Additional upgrades throughout the home include a new water heater, full interior repaint, updated fixtures and hardware, natural gas lines for a grill and generator, and recent HVAC and roof maintenance updates. This home is ready for you to move in! Located within the amenity rich Seven Hills master planned community in Paulding County, residents enjoy access to resort style amenities including a 13 acre amenity park, water park with waterslide and Junior Olympic pool, tennis and pickleball courts, basketball courts, playgrounds, walking trails, clubhouse, parks, and community events. Conveniently positioned near shopping, dining, and everyday conveniences, this move in ready home offers an incredible opportunity to enjoy both elevated living and a vibrant community lifestyle.
Full Property Details
Full Property Details for 31 Lullwater Ct
General
- Price: $820,000
- HOA FEE: $875
- Taxes: $6,183 (2025)
- Status: Coming Soon
- Type: Single Family
- Source: GAMLS_Atlanta
- MLS ID: 10771127
- Updated: 5/24/2026
- Added to Site: 3 day(s) ago
- Expected Market Date: 6/3/2026
Interior
- Rooms/Areas: Exercise Room, Laundry, Office
- Interior Features: Bookcases, Double Vanity, High Ceilings, Tile Bath, Tray Ceiling(s), Walk-In Closet(s)
- Fireplace: Yes
- Number of Fireplaces: 2
- Fireplace(s): Basement, Factory Built, Family Room, Gas Log, Basement, Factory-Built, Family Room, Gas Log
- Appliances: Dishwasher, Disposal, Dryer, Gas Water Heater, Microwave, Refrigerator, Washer
Rooms
Bathrooms
- Total Bathrooms: 5
- Full Bathrooms: 5
- Upper Floor Baths: 3
- Upper - Full Baths: 3
- Main - Full Baths: 1
- Lower - Full Baths: 1
Bedrooms
- Total Bedrooms: 6
- Bedrooms Upper: 4
- Bedrooms Lower: 1
- Bedrooms-Up1: 4
- Bedrooms Main: 1
- Bedrooms-Dn1: 1
Other Rooms
- Kitchen: Breakfast Area, Kitchen Island, Pantry, Solid-Surface Counters, Walk-In Pantry
- Laundry: Upper Level
Additional Information
- Shared Pool: Yes
- Tennis: Yes
Exterior
- Exterior Features: Gas Grill
Parking
- Parking Features: Garage, Garage Door Opener, Kitchen Level
Location
- County: Paulding
- Driving Directions: 41/Cobb Parkway North, take a left on Hwy 92 S, Right onto Seven Hills Blvd. Once you pass the Seven Hills Clubhouse, take your second right onto Lullwater Ln and then right onto Lullwater Ct. The home will be on the left across from the greenspace.
School Information
- Elementary School: Shelton
- Middle School: McClure
- High School: North Paulding
Community
- Assoc. Fees Include: Maintenance Grounds, Reserve Fund, Swimming, Tennis
Heating & Cooling
- Cooling Type: Ceiling Fan(s), Central Air
- Heating Type: Central, Natural Gas, Zoned
Utilities
- Water/Sewer: Public Sewer
Structural Information
- Architectural Style: Brick Front, Traditional
- Construction Status: Resale
- Basement: Yes
- Basement Desc.: Finished Bath, Daylight, Exterior Entry, Finished, Full, Interior Entry
- Roof: Composition
- Stories/Levels: Three Or More
- Living Area: 4,295 Sq. Ft.
- Finished Total: 4,295 Sq. Ft.
- Finished Above Grnd: 3,122 Sq. Ft.
- Finished Below Grnd: 1,173 Sq. Ft.
- Unfin. Below Grnd: 146 Sq. Ft.
- Year Built: 2015
Lot Features
- Lot Size (Acres): 0.32
- Lot Size Range: .32
- Lot Size Source: Public Records
- Lot Description: Level, Private
Water Features
- Water Front Name: NONE
Financial Considerations
- Association Fee: Yes
- Association Fee: $875
- Tax Amount: $6,183
- Tax Year: 2025
Listing Courtesy of: Engel & Völkers Atlanta

Get Pre-Approved Today
Schools
Schools serving 31 Lullwater Ct
School District:Paulding County School District
| Name | Grades | Distance |
|---|---|---|
Floyd L. Shelton Elementary School At Crossroad 1531 Cedarcrest Road, Dallas, GA 30132 | K-5 | 0.6 mi |
North Paulding High School 300 North Paulding Drive, Dallas, GA 30132 | 9-12 | 3.8 mi |
Disclaimer:
School attendance boundaries provided by ATTOM Data Solutions and are for reference only. Contact the school directly to verify enrollment eligibility.
Price & Sales History for 31 Lullwater Ct
Date
Details
Price
Change
Source
5/23/2026
Listed
$820,000
31.2%
MLS
7/14/2023
Sold
$625,000
—
Public Record
Disclaimer: Historical sales information is derived from public records provided by the county offices. Information is not guaranteed and should be independently verified.
Tax History
Tax History for 31 Lullwater Ct
Year
Property Taxes
Change
Tax Assessment
Change
2025
$6,183
-1%
$252,556
—
2024
$6,219
8%
$252,056
12%
2023
$5,783
6%
$224,348
22%
2022
$5,459
11%
$183,820
11%
2021
$4,931
9%
$166,016
9%
2020
$4,518
5%
$152,120
5%
2019
$4,303
-8%
$144,680
-8%
2018
$4,662
3%
$156,600
4%
2017
$4,533
-1%
$150,240
-2%
2016
$4,583
832%
$153,440
859%
2015
$492
276%
$16,000
285%
2014
$131
-4%
$4,160
—
2013
$136
—
$4,160
—
Disclaimer: Historical tax information is derived from public records provided by the county offices. Information is not guaranteed and should be independently verified.
Estimate the Cost
Estimate the Cost for 31 Lullwater Ct
31 Lullwater Court, Dallas, GA 30132 (MLS# 10771127) is a Single Family property with 6 bedrooms and 5 full bathrooms. 31 Lullwater Court is currently listed for $820,000 and was received on May 23, 2026. Want to learn more about 31 Lullwater Court? Do you have questions about finding other Single Family real estate for sale in Dallas? You can browse all Dallas real estate or contact a Coldwell Banker agent to request more information.