This is a carousel with tiles that activate property listing cards. Use the previous and next buttons to navigate.
1/1
$550,000
This is a carousel with tiles that activate property listing cards. Use the previous and next buttons to navigate.
1/1
Property Description
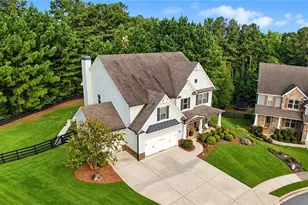
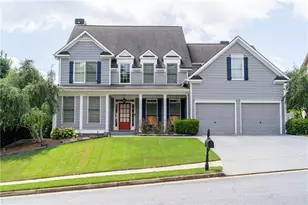
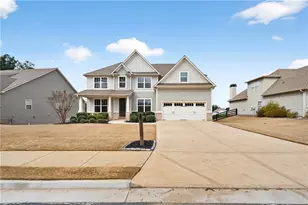
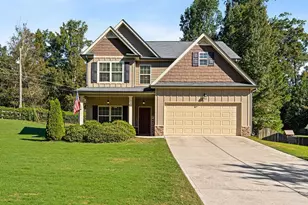
Stunning 6 Bedroom, 4 Bathroom home in the highly sought-after Seven Hills community and North Paulding High School district! This beautifully updated home offers tons of living space, a guest suite on the main level, a renovated chef's kitchen, and exceptional indoor and outdoor entertaining areas in the premier golf cart community of NW Georgia. Step through the grand two-story foyer into a thoughtfully designed floor plan featuring a private home office, formal dining room with butler's pantry, and spacious fireside family room with custom built-in bookcases. The recently renovated kitchen is the centerpiece of the home, showcasing quartz countertops, an oversized center island, double ovens, 42-inch cabinetry, walk-in pantry, and abundant prep and storage space. The main level includes a bedroom and full bathroom, making it ideal for guests, multi-generational living, or a private workspace. Hardwood flooring and upgraded finishes enhance the home's warm and inviting feel. Upstairs, the oversized owner's suite features tray ceilings, dual walk-in closets, double vanities, a soaking tub, and massive custom tile shower. Four additional bedrooms, multiple full bathrooms, and a large bonus room provide endless flexibility for a media room, playroom, home gym, or additional living space. Outdoor living shines with a covered game-day porch complete with a wood-burning fireplace, creating the perfect spot for football Saturdays, family gatherings, or quiet evenings outdoors. Residents of Seven Hills enjoy some of the best amenities in Paulding County, including a resort-style water park with slide, clubhouse, tennis courts, pickleball courts, basketball courts, volleyball courts, walking trails, playgrounds, dog park, and golf cart-friendly access throughout the community. Conveniently located just minutes from shopping, dining, schools, healthcare, and major commuting routes, this move-in ready home offers the perfect combination of luxury, space, and lifestyle. Don't miss your opportunity to own one of Seven Hills' most desirable floor plans.
Full Property Details
Full Property Details for 407 Riverwalk Manor Dr
General
- Sold For: $550,000
- HOA FEE: $875
- Taxes: $5,468 (2025)
- Status: Closed
- Type: Single Family
- Source: GAMLS_Atlanta
- MLS ID: 10838283
- Added to Site: 38 day(s) ago
Interior
- Rooms/Areas: Bonus Room, Family Room, Foyer, Office
- Interior Features: Double Vanity, High Ceilings, Pull-Down Attic Stairs, Separate Shower, Tile Bath, Two Story Foyer, Walk-In Closet(s)
- Fireplace(s): Factory Built, Family Room, Gas Log, Factory-Built, Family Room, Gas Log
- Appliances: Cooktop, Dishwasher, Disposal, Double Oven, Microwave, Oven (Wall), Refrigerator, Stainless Steel Appliance(s)
Rooms
Bathrooms
- Total Bathrooms: 4
- Full Bathrooms: 4
- Upper Floor Baths: 3
- Upper - Full Baths: 3
- Main - Full Baths: 1
Bedrooms
- Total Bedrooms: 6
- Bedrooms Upper: 5
- Bedrooms-Up1: 5
- Bedrooms Main: 1
Other Rooms
- Kitchen: Breakfast Bar, Breakfast Room, Kitchen Island, Solid-Surface Counters, Walk-In Pantry
- Laundry: Upper Level
Additional Information
- Shared Pool: Yes
Exterior
- Exterior Features: Sprinkler System
Parking
- Parking Features: Garage, Kitchen Level
Location
- County: Paulding
- Driving Directions: GPS
School Information
- Elementary School: Shelton
- Middle School: McClure
- High School: North Paulding
Community
- Assoc. Fees Include: Facilities Fee, Security, Swimming, Tennis
Heating & Cooling
- Cooling Type: Central Air, Electric, Zoned
- Heating Type: Central, Forced Air, Natural Gas, Zoned
Utilities
- Water/Sewer: Public Sewer
Structural Information
- Architectural Style: Craftsman, Traditional
- Construction Status: Resale
- Basement Desc.: None
- Roof: Composition
- Stories/Levels: Two
- Living Area: 3,728 Sq. Ft.
- Finished Total: 3,728 Sq. Ft.
- Finished Above Grnd: 3,728 Sq. Ft.
- Year Built: 2015
Lot Features
- Property View: Seasonal View
- Lot Size (Acres): 0.32
- Lot Size Range: .32
- Lot Size Source: Public Records
- Lot Description: Level, Private
Water Features
- Water Front Name: None
Financial Considerations
- Association Fee: Yes
- Association Fee: $875
- Tax Amount: $5,468
- Tax Year: 2025
Disclosures and Reports
- Section: 3
- Lot Number: 655
- Block/Lot/Section: 3
Listing Courtesy of: REMAX Around Atlanta
Sold by Compass

Get Pre-Approved Today
Schools
Schools serving 407 Riverwalk Manor Dr
School District:Paulding County School District
| Name | Grades | Distance |
|---|---|---|
Floyd L. Shelton Elementary School At Crossroad 1531 Cedarcrest Road, Dallas, GA 30132 | K-5 | 1.7 mi |
North Paulding High School 300 North Paulding Drive, Dallas, GA 30132 | 9-12 | 3.3 mi |
Disclaimer:
School attendance boundaries provided by ATTOM Data Solutions and are for reference only. Contact the school directly to verify enrollment eligibility.
Price & Sales History for 407 Riverwalk Manor Dr
Date
Details
Price
Change
Source
10/02/2026
Sold
$550,000
0.02%
MLS
9/02/2026
Listed
$549,900
—
MLS
Disclaimer: Historical sales information is derived from public records provided by the county offices. Information is not guaranteed and should be independently verified.
407 Riverwalk Manor Drive, Dallas, GA 30132 (MLS# 10838283) is a Single Family property that was sold at $550,000 on October 02, 2026. Want to learn more about 407 Riverwalk Manor Drive? Do you have questions about finding other Single Family real estate for sale in Dallas? You can browse all Dallas real estate or contact a Coldwell Banker agent to request more information.