This is a carousel with tiles that activate property listing cards. Use the previous and next buttons to navigate.
1/1
$415,000
This is a carousel with tiles that activate property listing cards. Use the previous and next buttons to navigate.
1/1
Property Description
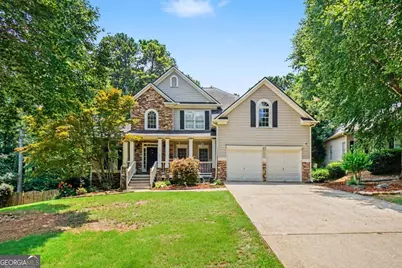
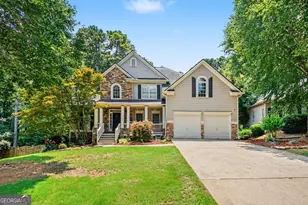
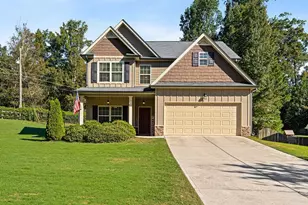
Discounted rate options and no lender fee future refinancing may be available for qualified buyers of this home This two-story home makes a striking first impression with its stacked stone facade and manicured landscaping, opening into a soaring, light-filled foyer with a curved staircase. To one side, a formal living space with rich hardwoods and a bold accent wall sets an elegant tone; beyond it, the great room stretches upward with vaulted ceilings, a cozy fireplace, and space to gather. The kitchen anchors the main level with white cabinetry, granite counters, stainless appliances, and an oversized island that flows into a sunny breakfast nook framed by an arched window. A bright sunroom sits just off the kitchen, with a second entry from the main-level primary suite - a peaceful spot for morning coffee or unwinding at the end of the day. The main level offers two bedrooms: a primary suite with a spa-like bath featuring a soaking tub and separate shower, plus a guest bedroom. Upstairs, beautiful wood floors run through additional bedrooms, each with a walk-in closet, plus a versatile bonus room offering room to spread out. Downstairs, a full, unfinished walk-out basement with daylight windows and rough-in plumbing for a future bathroom offers a blank canvas - whether that's a home gym, media room, or additional living suite. Step outside to a freshly resurfaced deck overlooking a fenced backyard, ready for a treehouse, garden, or quiet evenings outside.
Full Property Details
Full Property Details for 410 Valleyside Dr
General
- Sold For: $415,000
- HOA FEE: $550
- Taxes: $4,022 (2025)
- Status: Closed
- Type: Single Family
- Source: GAMLS_Atlanta
- MLS ID: 10800407
- Added to Site: 95 day(s) ago
Interior
- Rooms/Areas: Laundry, Sun Room
- Interior Features: Double Vanity, Master On Main Level, Walk-In Closet(s)
- Fireplace: Yes
- Number of Fireplaces: 1
- Fireplace(s): Family Room, Family Room
- Appliances: Dishwasher, Disposal, Double Oven, Microwave, Refrigerator
Rooms
Bathrooms
- Total Bathrooms: 3
- Full Bathrooms: 3
- Upper Floor Baths: 1
- Upper - Full Baths: 1
- Main - Full Baths: 2
Bedrooms
- Total Bedrooms: 5
- Bedrooms Upper: 3
- Bedrooms-Up1: 3
- Bedrooms Main: 2
Other Rooms
- Kitchen: Breakfast Area, Kitchen Island, Pantry
- Laundry: Common Area
Additional Information
- Shared Pool: Yes
- Tennis: Yes
Parking
- Parking Features: Attached, Garage
Location
- County: Paulding
- Driving Directions: Please use GPS!
School Information
- Elementary School: McGarity
- Middle School: P.B. Ritch
- High School: East Paulding
Community
- Assoc. Fees Include: Maintenance Grounds
Heating & Cooling
- Cooling Type: Ceiling Fan(s), Central Air
- Heating Type: Forced Air, Natural Gas
Utilities
- Water/Sewer: Public Sewer
Structural Information
- Architectural Style: Traditional
- Construction Status: Resale
- Basement: Yes
- Basement Desc.: Bath/Stubbed, Daylight, Full, Unfinished
- Roof: Composition
- Stories/Levels: Two
- Living Area: 2,509 Sq. Ft.
- Finished Total: 2,509 Sq. Ft.
- Finished Above Grnd: 2,509 Sq. Ft.
- Unfin. Below Grnd: 1,761 Sq. Ft.
- Year Built: 1998
Lot Features
- Lot Size (Acres): 0.3
- Lot Size Range: .3
- Lot Size Source: Public Records
- Lot Description: Level
Water Features
- Water Front Name: NONE
Financial Considerations
- Association Fee: Yes
- Association Fee: $550
- Tax Amount: $4,022
- Tax Year: 2025
Disclosures and Reports
- Special Conditions: As Is
- Section: 3RD
- Lot Number: 329
- Block/Lot/Section: 3RD
Listing Courtesy of: Orchard Brokerage, LLC
Sold by Southern Classic Realtors

Get Pre-Approved Today
Schools
Schools serving 410 Valleyside Dr
School District:Paulding County School District
| Name | Grades | Distance |
|---|---|---|
Mcgarity Elementary School 262 Rakestraw Mill Road, Hiram, GA 30141 | K-5 | 0.9 mi |
P B Ritch Middle School 60 Old Country Trail, Dallas, GA 30157 | 6-8 | 0.6 mi |
East Paulding High School 3320 East Paulding Drive, Dallas, GA 30157 | 9-12 | 1.8 mi |
Disclaimer:
School attendance boundaries provided by ATTOM Data Solutions and are for reference only. Contact the school directly to verify enrollment eligibility.
Price & Sales History for 410 Valleyside Dr
Date
Details
Price
Change
Source
10/01/2026
Sold
$415,000
—
MLS
7/06/2026
Listed
$415,000
—
MLS
Disclaimer: Historical sales information is derived from public records provided by the county offices. Information is not guaranteed and should be independently verified.
410 Valleyside Drive, Dallas, GA 30157 (MLS# 10800407) is a Single Family property that was sold at $415,000 on October 01, 2026. Want to learn more about 410 Valleyside Drive? Do you have questions about finding other Single Family real estate for sale in Dallas? You can browse all Dallas real estate or contact a Coldwell Banker agent to request more information.