This is a carousel with tiles that activate property listing cards. Use the previous and next buttons to navigate.
1/28
$465,000
This is a carousel with tiles that activate property listing cards. Use the previous and next buttons to navigate.
1/28
Property Description
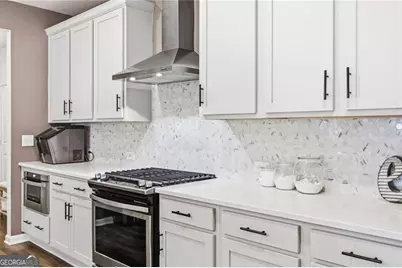
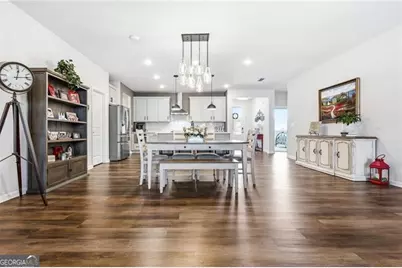
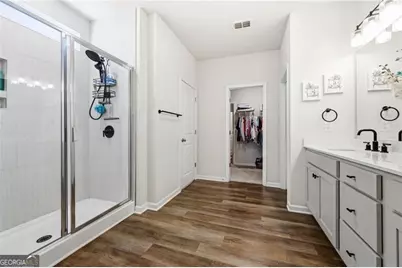
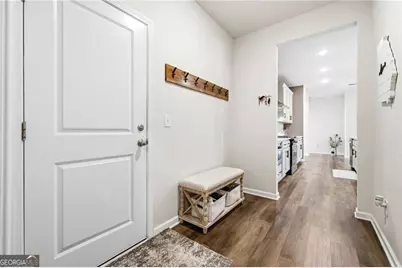
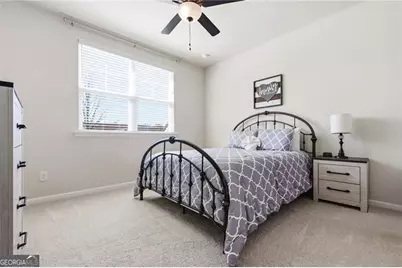
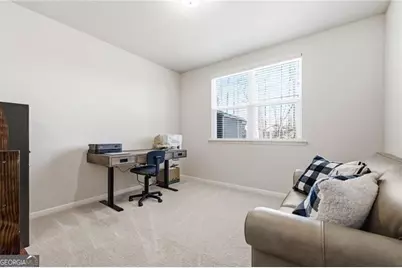
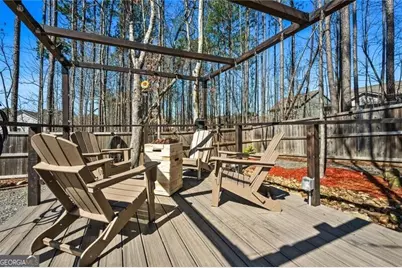
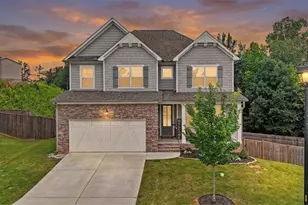
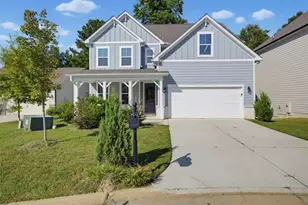
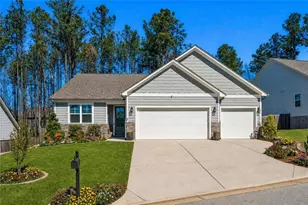
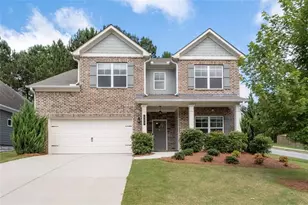
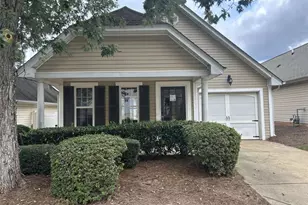
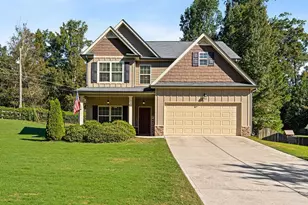
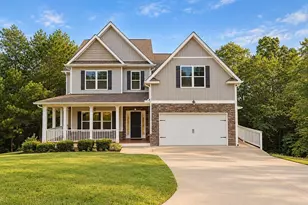
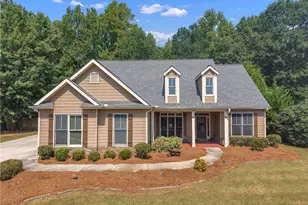
Welcome to this exceptional custom-built ranch home in the highly desirable Riverwood community. Built in 2021 and situated on a peaceful cul-de-sac lot, this beautifully maintained residence offers the perfect combination of luxury, comfort, and thoughtful design. Step inside to discover an open and inviting floor plan featuring 9-foot ceilings, abundant natural light, and elegant finishes throughout. The spacious family room centers around a cozy gas fireplace and flows seamlessly into the gourmet kitchen, creating an ideal space for everyday living and entertaining. The chef inspired kitchen showcases quartz countertops, a large center island, stainless steel appliances, designer tile backsplash, and an oversized walk-in pantry. The private owner's suite serves as a relaxing retreat, complete with a spa-like bath featuring dual vanities, a large walk-in shower, and an expansive custom closet with direct access to the laundry room for added convenience. A separate guest suite with a private bath offers comfort for visitors, while two additional bedrooms share a well-appointed Jack-and-Jill bath. Outdoor living is just as impressive with a covered rear porch overlooking a fenced backyard and peaceful wooded views. The professionally maintained yard includes an irrigation system, providing a private setting for relaxing, entertaining, or enjoying nature. A rare three-car garage offers ample storage and parking space. Residents of Riverwood enjoy outstanding amenities including a clubhouse, resort-style swimming pool, fitness center, pickleball courts, and playground. Conveniently located near shopping, dining, schools, and everyday conveniences, this move-in ready home delivers exceptional quality and value. Experience custom craftsmanship and attention to detail that set this home apart from the ordinary.
Full Property Details
Full Property Details for 44 Honeydew Ln
General
- Price: $465,000
- Taxes: $1,275 (2025)
- Status: Active
- Type: Single Family
- Source: GAMLS_Atlanta
- MLS ID: 10808291
- Updated: 8/24/2026
- Added to Site: 83 day(s) ago
Interior
- Rooms/Areas: Family Room, Foyer
- Interior Features: Bookcases, Master On Main Level, Pull-Down Attic Stairs, Split Bedroom Plan, Walk-In Closet(s)
- Fireplace: Yes
- Number of Fireplaces: 1
- Fireplace(s): Gas Log, Gas Starter, Gas Log, Gas Starter
- Appliances: Dishwasher, Disposal
Rooms
Bathrooms
- Total Bathrooms: 4
- Full Bathrooms: 3
- Half Bathrooms: 1
- Main - Full Baths: 3
- Main - 1/2 Baths: 1
Bedrooms
- Total Bedrooms: 4
- Bedrooms Main: 4
Other Rooms
- Kitchen: Breakfast Bar, Kitchen Island, Walk-In Pantry
- Laundry: In Mud Room
Additional Information
- Shared Pool: Yes
Parking
- Parking Features: Garage, Garage Door Opener
Location
- County: Paulding
- Driving Directions: GPS
School Information
- Elementary School: C A Roberts
- Middle School: Moses
- High School: East Paulding
Community
- Assoc. Fees Include: Other
Heating & Cooling
- Cooling Type: Ceiling Fan(s), Central Air, Electric
- Heating Type: Central, Electric, Hot Water
Utilities
- Water/Sewer: Public Sewer
Structural Information
- Architectural Style: Ranch
- Construction Status: Resale
- Basement Desc.: None
- Roof: Composition
- Stories/Levels: One
- Living Area: 2,289 Sq. Ft.
- Finished Total: 2,289 Sq. Ft.
- Finished Above Grnd: 2,289 Sq. Ft.
- Year Built: 2021
Lot Features
- Lot Size (Acres): 0.28
- Lot Size Range: .28
- Lot Size Source: Public Records
- Lot Description: Cul-De-Sac, Level
Water Features
- Water Front Name: None
Financial Considerations
- Association Fee: Yes
- Tax Amount: $1,275
- Tax Year: 2025
Listing Courtesy of: Ansley RE|Christie's Int'l RE

Get Pre-Approved Today
Schools
Schools serving 44 Honeydew Ln
School District:Paulding County School District
| Name | Grades | Distance |
|---|---|---|
C. A. Roberts Elementary School 1833 Mount Tabor Church Road, Dallas, GA 30157 | K-5 | 0.9 mi |
Lena Mae Moses Middle School 1066 Old County Farm Road, Dallas, GA 30132 | 6-8 | 2.2 mi |
East Paulding High School 3320 East Paulding Drive, Dallas, GA 30157 | 9-12 | 2.2 mi |
Disclaimer:
School attendance boundaries provided by ATTOM Data Solutions and are for reference only. Contact the school directly to verify enrollment eligibility.
Price & Sales History for 44 Honeydew Ln
Date
Details
Price
Change
Source
8/21/2026
Price Reduced
$465,000
-2.11%
MLS
8/08/2026
Price Reduced
$475,000
-0.84%
MLS
7/18/2026
Listed
$479,000
2.7%
MLS
3/18/2024
Sold
$466,400
—
Public Record
Disclaimer: Historical sales information is derived from public records provided by the county offices. Information is not guaranteed and should be independently verified.
Tax History
Tax History for 44 Honeydew Ln
Year
Property Taxes
Change
Tax Assessment
Change
2025
$1,275
-72%
$185,804
—
2024
$4,550
6%
$186,152
12%
2023
$4,285
1%
$166,908
17%
2022
$4,250
451%
$143,112
450%
2021
$772
231%
$26,000
232%
2020
$233
10%
$7,840
12%
2019
$211
—
$7,000
—
2018
$211
-1%
$7,000
—
2017
$214
215%
$7,000
212%
2016
$68
-1%
$2,240
—
2015
$69
-3%
$2,240
—
2014
$71
-3%
$2,240
—
2013
$73
—
$2,240
—
Disclaimer: Historical tax information is derived from public records provided by the county offices. Information is not guaranteed and should be independently verified.
Estimate the Cost
Estimate the Cost for 44 Honeydew Ln
44 Honeydew Lane, Dallas, GA 30157 (MLS# 10808291) is a Single Family property with 4 bedrooms, 3 full bathrooms and 1 partial bathroom. 44 Honeydew Lane is currently listed for $465,000 and was received on July 18, 2026. Want to learn more about 44 Honeydew Lane? Do you have questions about finding other Single Family real estate for sale in Dallas? You can browse all Dallas real estate or contact a Coldwell Banker agent to request more information.