This is a carousel with tiles that activate property listing cards. Use the previous and next buttons to navigate.
1/1
$425,000
This is a carousel with tiles that activate property listing cards. Use the previous and next buttons to navigate.
1/1
Property Description
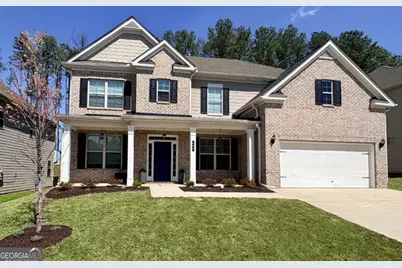
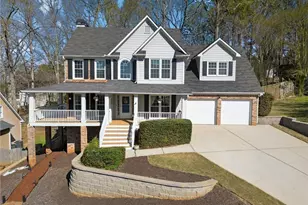
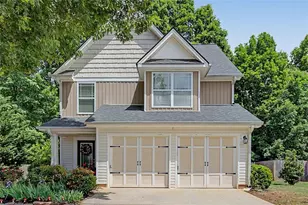
PRICED TO SELL QUICKLY with BRAND NEW CARPET and FRESH PAINT! This home truly needs nothing. From the moment you arrive, the curb appeal and fresh landscaping welcome you in. You'll love the covered front porch for slow sipping mornings. Inside, you'll find a light, bright interior with modern updates already completed-saving you time, money, and stress. The expansive kitchen with white subway tiled backsplash and oodles of cabinet space, pendant lighting over island and a walk-in pantry. Doubles ovens, recessed lighting and stylish granite countertops make this one awesome for entertaining. The oversized guest suite has a full bath on the main floor for multi-generational living. The wood steps with iron staircase beckon you upstairs. All of the four secondary bedrooms are nicely sized for the neighborhood, and each also includes a walk-in closet! The primary suite is massive with a separate sitting area or home office. Outside, you'll notice the PRIVACY of the lot to the rear, which is a rare find in Victoria Heights. The patio is perfect and shaded in mid-day. Pop in a pergola for year-round outdoor enjoyment. The original owner has already spent the money making this home TRULY move-in ready with attention to every last detail, even including the freshly painted garage interior. We are priced well under market value for a quick sale. Don't blink! Book your showing today! With five generously sized bedrooms and four full baths, this home offers flexibility for today's lifestyle-whether working from home, hosting guests, or expanding your family. BETTER THAN NEW!!
Full Property Details
Full Property Details for 488 Victoria Heights Dr.
General
- Sold For: $425,000
- HOA FEE: $375
- Taxes: $4,695 (2025)
- Status: Closed
- Type: Single Family
- Source: GAMLS_Atlanta
- MLS ID: 10715591
- Added to Site: 68 day(s) ago
Interior
- Rooms/Areas: Bonus Room, Exercise Room, Family Room, Foyer, Media Room, Office, Other
- Interior Features: Double Vanity, High Ceilings, In-Law Floorplan, Pull-Down Attic Stairs, Roommate Plan, Separate Shower, Soaking Tub, Tray Ceiling(s), Walk-In Closet(s)
- Fireplace: Yes
- Number of Fireplaces: 1
- Fireplace(s): Family Room, Gas Log, Gas Starter, Family Room, Gas Log, Gas Starter
- Appliances: Cooktop, Dishwasher, Disposal, Double Oven, Microwave, Oven (Wall), Refrigerator, Stainless Steel Appliance(s)
Rooms
Bathrooms
- Total Bathrooms: 4
- Full Bathrooms: 4
- Upper Floor Baths: 3
- Upper - Full Baths: 3
- Main - Full Baths: 1
Bedrooms
- Total Bedrooms: 5
- Bedrooms Upper: 4
- Bedrooms-Up1: 4
- Bedrooms Main: 1
Other Rooms
- Kitchen: Breakfast Area, Breakfast Bar, Kitchen Island, Solid-Surface Counters, Walk-In Pantry
- Laundry: In Hall
Exterior
- Exterior Features: Garden, Lighting
Parking
- Parking Features: Attached, Garage, Garage Door Opener
Location
- County: Paulding
- Driving Directions: GPS works well. From Gulledge Road, turn right into the Victoria Heights subdivision via Victoria Heights Drive. Home is ahead on right, 488 Victoria Heights Dr. PLEASE remove shoes for NEW carpets and kindly refrain from touching the freshly painted walls. THANK YOU!
School Information
- Elementary School: Abney
- Middle School: Moses
- High School: North Paulding
Community
- Assoc. Fees Include: Maintenance Grounds
Heating & Cooling
- Cooling Type: Attic Fan, Ceiling Fan(s), Central Air
- Heating Type: Central, Hot Water, Natural Gas
Utilities
- Water/Sewer: Public Sewer
Structural Information
- Architectural Style: Brick Front, Craftsman, Traditional
- Construction Status: Resale
- Basement Desc.: None
- Roof: Composition
- Stories/Levels: Two
- Living Area: 3,421 Sq. Ft.
- Finished Total: 3,421 Sq. Ft.
- Finished Above Grnd: 3,421 Sq. Ft.
- Year Built: 2018
Lot Features
- Property View: Seasonal View
- Lot Size (Acres): 0.19
- Lot Size Range: .19
- Lot Size Source: Public Records
- Lot Description: Private
Water Features
- Water Front Name: NONE
Financial Considerations
- Association Fee: Yes
- Association Fee: $375
- Tax Amount: $4,695
- Tax Year: 2025
Disclosures and Reports
- Lot Number: UNITE
Listing Courtesy of: eXp Realty
Sold by Keller Williams Atlanta Classic

Get Pre-Approved Today
Schools
Schools serving 488 Victoria Heights Dr.
School District:Paulding County School District
| Name | Grades | Distance |
|---|---|---|
WC Abney Elementary School 1186 Colbert Road, Dallas, GA 30132 | K-5 | 0.8 mi |
Lena Mae Moses Middle School 1066 Old County Farm Road, Dallas, GA 30132 | 6-8 | 1.6 mi |
North Paulding High School 300 North Paulding Drive, Dallas, GA 30132 | 9-12 | 6.1 mi |
Disclaimer:
School attendance boundaries provided by ATTOM Data Solutions and are for reference only. Contact the school directly to verify enrollment eligibility.
Price & Sales History for 488 Victoria Heights Dr.
Date
Details
Price
Change
Source
5/15/2026
Sold
$425,000
1.19%
MLS
4/03/2026
Listed
$420,000
—
MLS
Disclaimer: Historical sales information is derived from public records provided by the county offices. Information is not guaranteed and should be independently verified.
Home Warranty : Included
488 Victoria Heights Drive, Dallas, GA 30132 (MLS# 10715591) is a Single Family property that was sold at $425,000 on May 15, 2026. Want to learn more about 488 Victoria Heights Drive? Do you have questions about finding other Single Family real estate for sale in Dallas? You can browse all Dallas real estate or contact a Coldwell Banker agent to request more information.