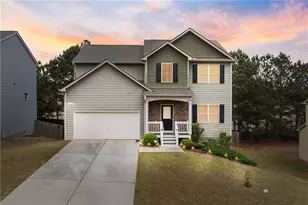
This is a carousel with tiles that activate property listing cards. Use the previous and next buttons to navigate.
1/21
$440,000
This is a carousel with tiles that activate property listing cards. Use the previous and next buttons to navigate.
1/21
Property Description
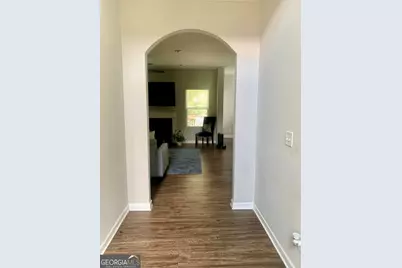
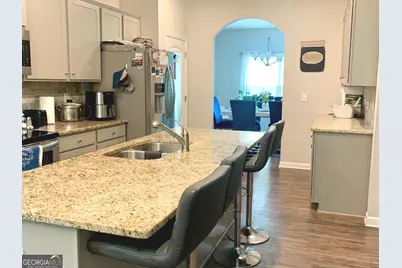
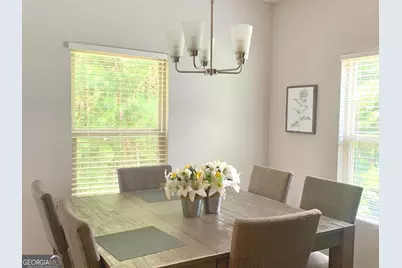
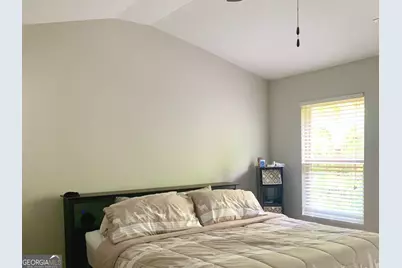
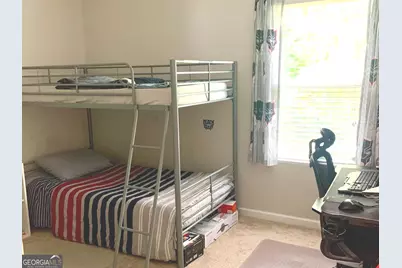
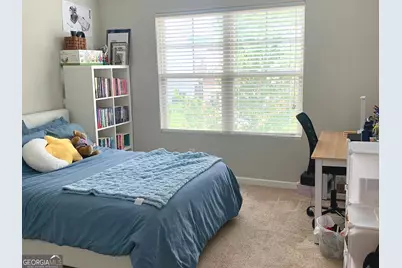
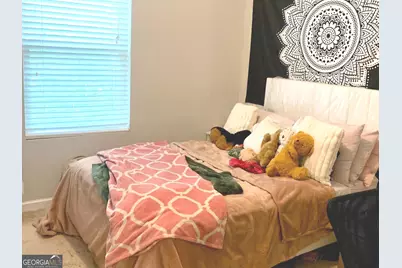
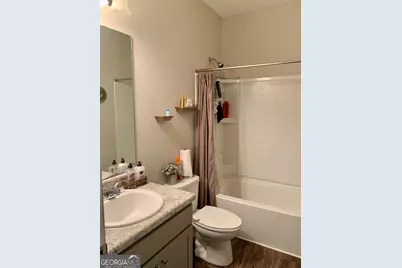
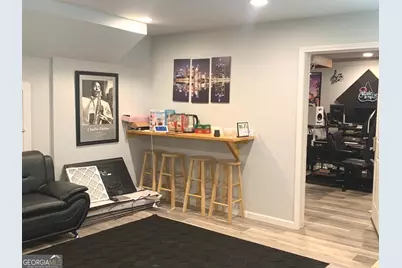
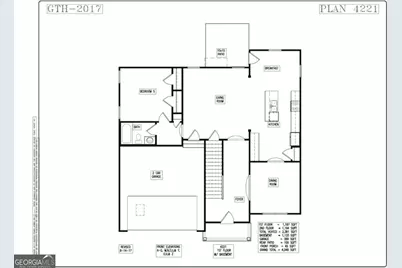
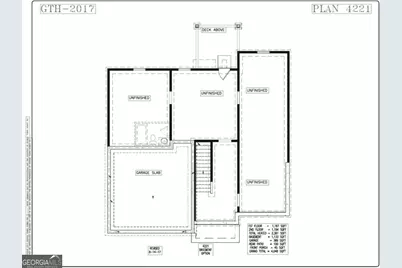
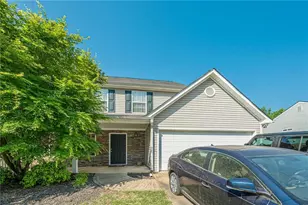
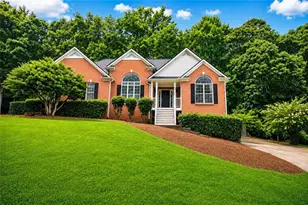
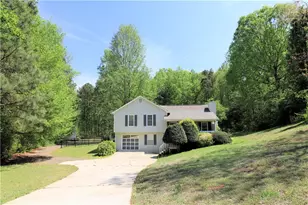
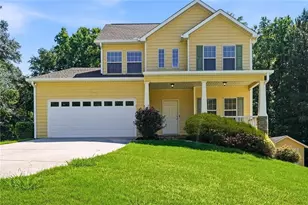
Welcome Home! This Beautiful 6 Bed, 4 Bath Home In The Sought-After North Paulding School District. It's A Spacious Open Floor Plan With Upgrades Galore. The Separate Dining Room Flows Into The Eat-In Kitchen With Granite Countertops, Stained Cabinets, Huge Island & Stainless Steel Appliances, All Overlooking The Family Room With Fireplace! The Main Level Also Features A Guest Bedroom With A Full Bathroom. The Main Floor Has Hardwoods Throughout. The Upper Level Boasts 3 Large Secondary Bedrooms & An Owner's Suite With Tons Of Closet Space. The Master Bathroom Features Separate Vanities, Soaking Tub & A Separate Shower. The Laundry Is Conveniently Located Upstairs. ALL On A Finished Basement with Theater Room, Game Room, Full Bath, Bedroom and Family Room. There is A EV Charger Support For Your Electric Vehicle. It's ALL Here!!
Full Property Details
Full Property Details for 491 Shady Glen
General
- Price: $440,000
- HOA FEE: $210
- Taxes: $4,165 (25)
- Status: Active
- Type: Single Family
- Source: GAMLS_Atlanta
- MLS ID: 10797526
- Updated: 7/2/2026
- Added to Site: 13 day(s) ago
Interior
- Rooms/Areas: Exercise Room, Family Room, Foyer, Game Room, Great Room, Laundry, Media Room
- Interior Features: Double Vanity, High Ceilings, Pull-Down Attic Stairs, Separate Shower, Soaking Tub, Vaulted Ceiling(s), Walk-In Closet(s)
- Fireplace: Yes
- Number of Fireplaces: 1
- Fireplace(s): Factory Built, Family Room, Factory-Built, Family Room
- Appliances: Dishwasher, Microwave, Stainless Steel Appliance(s)
Rooms
Bathrooms
- Total Bathrooms: 4
- Full Bathrooms: 4
- Upper Floor Baths: 2
- Upper - Full Baths: 2
- Main - Full Baths: 1
- Lower - Full Baths: 1
Bedrooms
- Total Bedrooms: 6
- Bedrooms Upper: 4
- Bedrooms Lower: 1
- Bedrooms-Up1: 4
- Bedrooms Main: 1
- Bedrooms-Dn1: 1
Other Rooms
- Kitchen: Kitchen Island, Pantry
- Laundry: In Hall
Parking
- Parking Features: Garage, Garage Door Opener, Kitchen Level
Location
- County: Paulding
- Driving Directions: Use GPS for best directions from your location.
School Information
- Elementary School: Abney
- Middle School: Moses
- High School: North Paulding
Community
- Assoc. Fees Include: Maintenance Grounds
Heating & Cooling
- Cooling Type: Ceiling Fan(s), Central Air
- Heating Type: Central
Utilities
- Water/Sewer: Public Sewer
Structural Information
- Architectural Style: Craftsman, Traditional
- Construction Status: Resale
- Basement Desc.: Finished Bath, Daylight, Exterior Entry, Finished
- Roof: Composition
- Stories/Levels: Three Or More
- Living Area: 3,600 Sq. Ft.
- Finished Total: 3,600 Sq. Ft.
- Finished Above Grnd: 2,424 Sq. Ft.
- Finished Below Grnd: 1,176 Sq. Ft.
- Year Built: 2018
Lot Features
- Lot Size (Acres): 0.19
- Lot Size Range: .19
- Lot Size Source: Other
- Lot Description: Level
Financial Considerations
- Association Fee: Yes
- Association Fee: $210
- Tax Amount: $4,165.09
- Tax Year: 25
Disclosures and Reports
- Special Conditions: Agent/Seller Relationship
- Lot Number: 87
Listing Courtesy of: Anderson Advantage Realty

Get Pre-Approved Today
Schools
Schools serving 491 Shady Glen
School District:Paulding County School District
| Name | Grades | Distance |
|---|---|---|
WC Abney Elementary School 1186 Colbert Road, Dallas, GA 30132 | K-5 | 1.9 mi |
North Paulding High School 300 North Paulding Drive, Dallas, GA 30132 | 9-12 | 5.5 mi |
Disclaimer:
School attendance boundaries provided by ATTOM Data Solutions and are for reference only. Contact the school directly to verify enrollment eligibility.
Price & Sales History for 491 Shady Glen
Date
Details
Price
Change
Source
6/26/2026
Listed
$440,000
95.56%
MLS
10/23/2018
Sold
$225,000
—
Public Record
Disclaimer: Historical sales information is derived from public records provided by the county offices. Information is not guaranteed and should be independently verified.
Tax History
Tax History for 491 Shady Glen
Year
Property Taxes
Change
Tax Assessment
Change
2025
$4,549
11%
$182,880
11%
2024
$4,086
-11%
$164,280
-7%
2023
$4,583
16%
$175,800
32%
2022
$3,944
31%
$132,800
31%
2021
$3,021
9%
$101,720
9%
2020
$2,761
6%
$92,956
8%
2019
$2,597
838%
$86,200
837%
2018
$277
39%
$9,200
42%
2017
$199
-18%
$6,500
-19%
2016
$242
57%
$8,000
60%
2015
$154
285%
$5,000
291%
2014
$40
-5%
$1,280
—
2013
$42
—
$1,280
—
Disclaimer: Historical tax information is derived from public records provided by the county offices. Information is not guaranteed and should be independently verified.
Estimate the Cost
Estimate the Cost for 491 Shady Glen
491 Shady Glen, Dallas, GA 30132 (MLS# 10797526) is a Single Family property with 6 bedrooms and 4 full bathrooms. 491 Shady Glen is currently listed for $440,000 and was received on June 26, 2026. Want to learn more about 491 Shady Glen? Do you have questions about finding other Single Family real estate for sale in Dallas? You can browse all Dallas real estate or contact a Coldwell Banker agent to request more information.