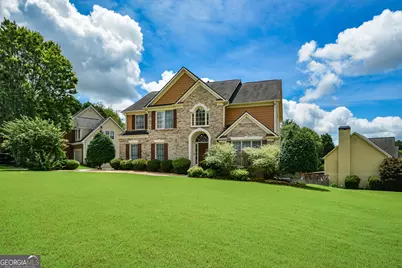
This is a carousel with tiles that activate property listing cards. Use the previous and next buttons to navigate.
1/1
$400,000
This is a carousel with tiles that activate property listing cards. Use the previous and next buttons to navigate.
1/1
Property Description
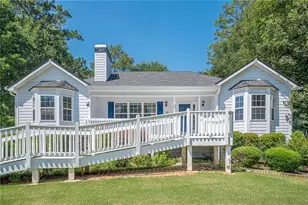
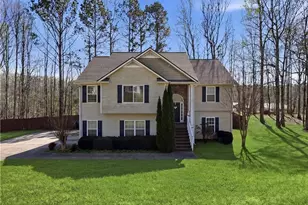
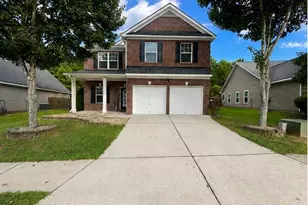
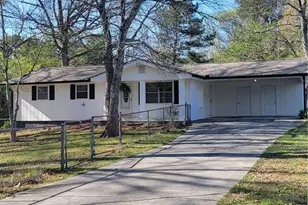
BEST PRICE IN SUBDIVISION - LISTED UNDER APPRAISED VALUE - DON'T MISS THIS OPPORTUNITY! Welcome home to this beautifully maintained 4-bedroom, 2.5-bath traditional home nestled on a spacious corner lot in one of Dallas's desirable swim and tennis communities. From the moment you arrive, you'll appreciate the exceptional curb appeal, inviting floor plan, and prime location close to everything you need. Step inside to discover gorgeous hardwood floors, brand-new carpeting, and a dramatic two-story family room filled with natural light that creates the perfect gathering space for family and friends. The thoughtfully designed layout features a formal living and dining room combination, providing flexibility for entertaining, a home office, or additional living space. The updated kitchen is the heart of the home, offering abundant cabinetry, generous counter space, and a bright breakfast room overlooking the backyard. Upstairs, you'll find four spacious bedrooms, including a comfortable owner's suite designed for relaxation. One of the home's standout features is the full daylight basement, offering unlimited possibilities for future expansion. Whether you envision a media room, home gym, workshop, recreation area, additional living space, or simply need exceptional storage, this unfinished basement provides the opportunity to customize the space to fit your lifestyle while adding future value. Outside, the oversized corner lot offers plenty of room to enjoy outdoor living, gardening, play areas, or future enhancements. Conveniently located walking distance from Costco, and just minutes to shopping, dining, entertainment, schools, and major commuting routes, this home combines neighborhood amenities, space, and location into one incredible opportunity. Don't miss your chance to own a move-in-ready home with room to grow in one of Dallas's most convenient locations!
Full Property Details
Full Property Details for 581 Hunters Trce
General
- Sold For: $400,000
- HOA FEE: $507
- Taxes: $3,838 (2025)
- Status: Closed
- Type: Single Family
- Source: GAMLS_Atlanta
- MLS ID: 10790450
- Added to Site: 63 day(s) ago
Interior
- Rooms/Areas: Family Room, Great Room, Laundry
- Interior Features: Double Vanity, Vaulted Ceiling(s), Walk-In Closet(s), Separate Shower, Two Story Foyer
- Fireplace: Yes
- Number of Fireplaces: 1
- Fireplace(s): Family Room, Factory Built, Living Room, Family Room, Factory-Built, Living Room
- Appliances: Dishwasher, Gas Water Heater, Microwave
Rooms
Bathrooms
- Total Bathrooms: 3
- Full Bathrooms: 2
- Half Bathrooms: 1
- Upper Floor Baths: 2
- Upper - Full Baths: 2
- Main - 1/2 Baths: 1
Bedrooms
- Total Bedrooms: 4
- Bedrooms Upper: 4
- Bedrooms-Up1: 4
Other Rooms
- Kitchen: Breakfast Room, Pantry, Solid-Surface Counters
- Laundry: In Mud Room, Other
Additional Information
- Shared Pool: Yes
- Tennis: Yes
Parking
- Parking Features: Garage
Location
- County: Paulding
- Driving Directions: From Costco (traveling towards Marietta) take first subdivision on your left = Hunters Trace - pulling into subdivision pass the amenities and continue towards the back of the community - #581 will be on your left (huge corner lot)
School Information
- Elementary School: McGarity
- Middle School: East Paulding
- High School: East Paulding
Community
- Assoc. Fees Include: Tennis, Maintenance Grounds, Swimming
Heating & Cooling
- Cooling Type: Ceiling Fan(s), Central Air, Electric
- Heating Type: Forced Air
Utilities
- Water/Sewer: Public Sewer
Structural Information
- Architectural Style: Traditional
- Construction Status: Resale
- Basement Desc.: Unfinished
- Roof: Composition
- Stories/Levels: Three Or More
- Living Area: 2,351 Sq. Ft.
- Finished Total: 2,351 Sq. Ft.
- Finished Above Grnd: 2,351 Sq. Ft.
- Unfin. Below Grnd: 1,197 Sq. Ft.
- Year Built: 1999
Lot Features
- Lot Size (Acres): 0.36
- Lot Size Range: .36
- Lot Size Source: Appraiser
- Lot Description: Corner Lot, Level
Financial Considerations
- Association Fee: Yes
- Association Fee: $507
- Tax Amount: $3,838
- Tax Year: 2025
Disclosures and Reports
- Special Conditions: Corporate Relocation
- Block: 1
Listing Courtesy of: BHGRE Metro Brokers
Sold by Atlanta Communities

Get Pre-Approved Today
Schools
Schools serving 581 Hunters Trce
School District:Paulding County School District
| Name | Grades | Distance |
|---|---|---|
Mcgarity Elementary School 262 Rakestraw Mill Road, Hiram, GA 30141 | K-5 | 1.5 mi |
East Paulding Middle School 2945 Hiram Acworth Highway, Dallas, GA 30157 | 6-8 | 1.3 mi |
East Paulding High School 3320 East Paulding Drive, Dallas, GA 30157 | 9-12 | 1.2 mi |
Disclaimer:
School attendance boundaries provided by ATTOM Data Solutions and are for reference only. Contact the school directly to verify enrollment eligibility.
Price & Sales History for 581 Hunters Trce
Date
Details
Price
Change
Source
8/21/2026
Sold
$400,000
1.27%
MLS
6/26/2026
Listed
$395,000
—
MLS
Disclaimer: Historical sales information is derived from public records provided by the county offices. Information is not guaranteed and should be independently verified.
581 Hunters Trace, Dallas, GA 30157 (MLS# 10790450) is a Single Family property that was sold at $400,000 on August 21, 2026. Want to learn more about 581 Hunters Trace? Do you have questions about finding other Single Family real estate for sale in Dallas? You can browse all Dallas real estate or contact a Coldwell Banker agent to request more information.