This is a carousel with tiles that activate property listing cards. Use the previous and next buttons to navigate.
1/5
$318,900 Coming Soon
This is a carousel with tiles that activate property listing cards. Use the previous and next buttons to navigate.
1/5
Property Description
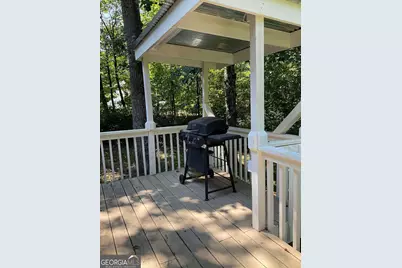
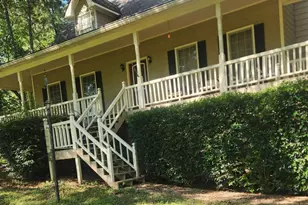
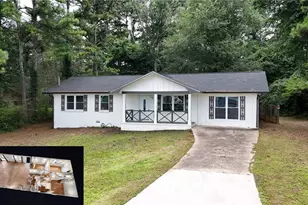
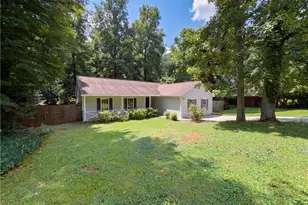
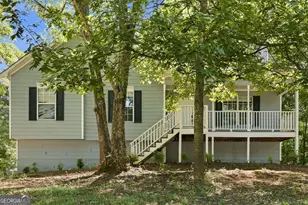
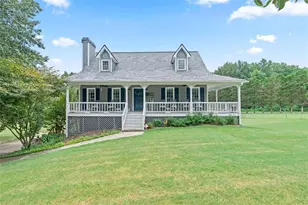
Welcome to this charming three-bedroom, two-bath home on a basement, tucked away on a quiet cul-de-sac in Dallas, offering great curb appeal, a spacious lot, and long driveway. With a thoughtfully designed split-bedroom floor plan, two-car side-entry garage, covered wraparound front porch, and plenty of flexible space, this home offers comfort, privacy, and room to grow, all with no HOA restrictions! Step inside to a welcoming living room that flows naturally into the eat-in kitchen. The kitchen features a bay-window dining area, pantry, granite countertops, and a beautiful travertine backsplash, with direct access to the rear deck overlooking the peaceful wooded backdrop. Whether you're enjoying a quiet morning coffee, dining under the stars, or entertaining, the deck provides the perfect extension of the home's living space. Stairs lead directly to the backyard and driveway, making it easy to move between the outdoor living areas and different levels of the property. The main-level primary suite offers a private retreat with a spacious en-suite bath featuring a double vanity, garden tub, and walk-in shower. Two secondary bedrooms are located upstairs along with a second full bathroom, providing comfortable space for family, guests, a home office, or flex space. Downstairs, a partially finished basement offers even more potential and is ready to be customized to suit your needs. Add instant equity!! Create a recreation room, home gym, office, workshop,or additional storage. A spacious lower-level laundry room adds convenience and functionality. Outside, enjoy the privacy of the wooded backdrop, mature seasonal foliage, covered wraparound porch, deck, and generous yard. With no HOA, you have the flexibility to park an RV or boat and add additional storage buildings or other outdoor amenities for an outdoor space you can enjoy year around. Conveniently located near local schools, grocery stores, parks, recreational facilities, and Lake Allatoona. This home combines peaceful cul-de-sac living with easy access to everyday conveniences and outdoor recreation.
Full Property Details
Full Property Details for 59 Cedar Way
General
- Price: $318,900
- Taxes: $3,556 (2025)
- Status: Coming Soon
- Type: Single Family
- Source: GAMLS_Atlanta
- MLS ID: 10850067
- Updated: 9/29/2026
- Added to Site: 18 day(s) ago
- Expected Market Date: 10/14/2026
Interior
- Rooms/Areas: Family Room, Laundry
- Interior Features: Double Vanity, Master On Main Level, Other, Rear Stairs, Split Bedroom Plan
- Fireplace: Yes
- Number of Fireplaces: 1
- Fireplace(s): Gas Log, Living Room, Gas Log, Living Room
- Appliances: Dishwasher, Microwave, Oven/Range (Combo)
Rooms
Bathrooms
- Total Bathrooms: 2
- Full Bathrooms: 2
- Upper Floor Baths: 1
- Upper - Full Baths: 1
- Main - Full Baths: 1
Bedrooms
- Total Bedrooms: 3
- Bedrooms Upper: 2
- Bedrooms-Up1: 2
- Bedrooms Main: 1
Other Rooms
- Kitchen: Breakfast Area, Pantry, Solid-Surface Counters
- Laundry: Other
Parking
- Parking Features: Attached, Garage, Side/Rear Entrance
Location
- County: Paulding
- Driving Directions: GPS Friendly
School Information
- Elementary School: Shelton
- Middle School: McClure
- High School: North Paulding
Community
- Assoc. Fees Include: None
Heating & Cooling
- Cooling Type: Ceiling Fan(s), Central Air
- Heating Type: Forced Air, Natural Gas
Utilities
- Water/Sewer: Septic Tank
Structural Information
- Architectural Style: Traditional
- Construction Status: Resale
- Basement: Yes
- Basement Desc.: Exterior Entry, Interior Entry, Partial
- Roof: Composition
- Stories/Levels: Two
- Living Area: 1,502 Sq. Ft.
- Finished Total: 1,502 Sq. Ft.
- Finished Above Grnd: 1,502 Sq. Ft.
- Year Built: 1993
Lot Features
- Lot Size (Acres): 0.54
- Lot Size Range: .54
- Lot Size Source: Public Records
- Lot Description: None
Water Features
- Water Front Name: NONE
Financial Considerations
- Tax Amount: $3,556
- Tax Year: 2025
Listing Courtesy of: Virtual Properties Realty.com

Get Pre-Approved Today
Schools
Schools serving 59 Cedar Way
School District:Paulding County School District
| Name | Grades | Distance |
|---|---|---|
Roland W. Russom Elementary School 44 Russom Elementary School Lane, Dallas, GA 30132 | K-5 | 1.1 mi |
North Paulding High School 300 North Paulding Drive, Dallas, GA 30132 | 9-12 | 4.5 mi |
Disclaimer:
School attendance boundaries provided by ATTOM Data Solutions and are for reference only. Contact the school directly to verify enrollment eligibility.
Price & Sales History for 59 Cedar Way
Date
Details
Price
Change
Source
9/21/2026
Listed
$318,900
2.87%
MLS
8/31/2023
Sold
$310,000
—
Public Record
Disclaimer: Historical sales information is derived from public records provided by the county offices. Information is not guaranteed and should be independently verified.
Tax History
Tax History for 59 Cedar Way
Year
Property Taxes
Change
Tax Assessment
Change
2025
$3,556
-1%
$142,968
-1%
2024
$3,597
-2%
$144,600
—
2023
$3,685
21%
$143,892
41%
2022
$3,040
21%
$102,368
21%
2021
$2,515
28%
$84,688
28%
2020
$1,960
-3%
$66,008
-4%
2019
$2,021
15%
$68,932
14%
2018
$1,758
—
$60,212
1%
2017
$1,757
7%
$59,376
5%
2016
$1,646
7%
$56,296
9%
2015
$1,535
52%
$51,736
62%
2014
$1,008
-17%
$31,932
-14%
2013
$1,209
—
$37,120
—
Disclaimer: Historical tax information is derived from public records provided by the county offices. Information is not guaranteed and should be independently verified.
Estimate the Cost
Estimate the Cost for 59 Cedar Way
59 Cedar Way, Dallas, GA 30132 (MLS# 10850067) is a Single Family property with 3 bedrooms and 2 full bathrooms. 59 Cedar Way is currently listed for $318,900 and was received on September 21, 2026. Want to learn more about 59 Cedar Way? Do you have questions about finding other Single Family real estate for sale in Dallas? You can browse all Dallas real estate or contact a Coldwell Banker agent to request more information.