This is a carousel with tiles that activate property listing cards. Use the previous and next buttons to navigate.
1/1
$764,987
This is a carousel with tiles that activate property listing cards. Use the previous and next buttons to navigate.
1/1
Property Description
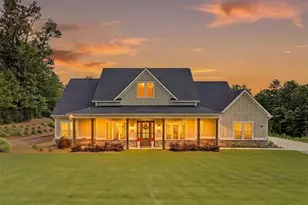
Welcome to true farmhouse living with complete privacy on 17.46 breathtaking acres. This four-sided brick home offers the perfect blend of timeless charm, modern upgrades, and serene country living-yet remains conveniently close to shopping and everyday amenities. A long private approach leads you to this exceptional property featuring a barn and fenced areas ideal for horses, new fencing around the pool, and a peaceful creek running through the property. Enjoy outdoor living year-round from the fully covered front and back porches, where the newer metal roof creates the most relaxing soundtrack on rainy days. Inside, the home is thoughtfully designed with hardwood floors throughout and a welcoming entrance foyer. The spacious kitchen features new tile flooring, upgraded appliances including a double oven, dishwasher, induction cooktop with downdraft, brick stove accent, and a large breakfast area with a bay window. A formal dining room provides the perfect space for entertaining. The main-level owner's suite offers a tray ceiling, bay window, large walk-in closet, and a well-appointed bath with double vanity, soaking tub, and separate shower. The main floor also includes a laundry room with custom cabinetry and exterior access, plus a large great room with wood paneling, brick fireplace, and built-ins. Upstairs includes three generously sized bedrooms and a large full bath. The fully finished basement adds even more flexibility with a bonus room, office area, half bath, and garage. Additional highlights include gigabit fiber with ethernet throughout the home, a large saltwater pool with variable-speed pump, total privacy, and beautifully maintained grounds. If you've been searching for authentic farmhouse living with acreage, privacy, and modern convenience-this is it.
Full Property Details
Full Property Details for 652 McCready Dr
General
- Sold For: $764,987
- Taxes: $4,193 (2025)
- Status: Closed
- Type: Single Family
- Source: GAMLS_Atlanta
- MLS ID: 10827986
- Added to Site: 53 day(s) ago
Interior
- Rooms/Areas: Bonus Room, Family Room, Foyer, Laundry, Office
- Interior Features: Bookcases, Double Vanity, Master On Main Level, Separate Shower, Soaking Tub, Tray Ceiling(s), Walk-In Closet(s)
- Fireplace: Yes
- Number of Fireplaces: 1
- Fireplace(s): Family Room, Masonry, Family Room, Masonry
- Appliances: Cooktop, Dishwasher, Disposal, Double Oven, Electric Water Heater, Microwave, Refrigerator
Rooms
Bathrooms
- Total Bathrooms: 4
- Full Bathrooms: 2
- Half Bathrooms: 2
- Upper Floor Baths: 1
- Upper - Full Baths: 1
- Main - Full Baths: 1
- Main - 1/2 Baths: 1
- Lower - 1/2 Baths: 1
Bedrooms
- Total Bedrooms: 4
- Bedrooms Upper: 3
- Bedrooms-Up1: 3
- Bedrooms Main: 1
Other Rooms
- Kitchen: Breakfast Area, Pantry, Solid-Surface Counters
- Laundry: Common Area
Additional Information
- Pool: Yes
- Pool Description: In Ground, Salt Water
Parking
- Parking Features: Garage, Parking Pad, Side/Rear Entrance
Location
- County: Paulding
- Driving Directions: Take 278W turn Left on Old Harris Rd, Left on Winndale Rd, RT on McCready Dr. Home a mile on the Right.
School Information
- Elementary School: Allgood
- Middle School: Herschel Jones
- High School: Paulding
Community
- Assoc. Fees Include: None
Heating & Cooling
- Cooling Type: Ceiling Fan(s), Central Air
- Heating Type: Electric
Utilities
- Water/Sewer: Septic Tank
Structural Information
- Architectural Style: Brick 4 Side, Traditional
- Construction Status: Resale
- Basement: Yes
- Basement Desc.: Finished Bath, Finished, Full
- Roof: Metal
- Stories/Levels: Two
- Living Area: 3,379 Sq. Ft.
- Finished Total: 3,379 Sq. Ft.
- Finished Above Grnd: 2,561 Sq. Ft.
- Finished Below Grnd: 818 Sq. Ft.
- Unfin. Below Grnd: 545 Sq. Ft.
- Year Built: 1983
Lot Features
- Lot Size (Acres): 17.52
- Lot Size Range: 17.52
- Lot Size Source: Public Records
- Lot Description: Pasture, Private
Financial Considerations
- Tax Amount: $4,193
- Tax Year: 2025
Listed and Sold by Keller Williams Realty

Get Pre-Approved Today
Schools
Schools serving 652 McCready Dr
School District:Paulding County School District
| Name | Grades | Distance |
|---|---|---|
Allgood Elementary School, Dallas, GA 312 Hart Road, Dallas, GA 30157 | K-5 | 2.1 mi |
Herschel Jones Middle School 100 Stadium Drive, Dallas, GA 30132 | 6-8 | 3.2 mi |
Paulding County High School 1297 Villa Rica Highway, Dallas, GA 30157 | 9-12 | 1 mi |
Disclaimer:
School attendance boundaries provided by ATTOM Data Solutions and are for reference only. Contact the school directly to verify enrollment eligibility.
Price & Sales History for 652 McCready Dr
Date
Details
Price
Change
Source
9/25/2026
Sold
$764,987
-4.38%
MLS
8/17/2026
Listed
$800,000
—
MLS
Disclaimer: Historical sales information is derived from public records provided by the county offices. Information is not guaranteed and should be independently verified.
652 McCready Drive, Dallas, GA 30157 (MLS# 10827986) is a Single Family property that was sold at $764,987 on September 25, 2026. Want to learn more about 652 McCready Drive? Do you have questions about finding other Single Family real estate for sale in Dallas? You can browse all Dallas real estate or contact a Coldwell Banker agent to request more information.