This is a carousel with tiles that activate property listing cards. Use the previous and next buttons to navigate.
1/1
$306,300
This is a carousel with tiles that activate property listing cards. Use the previous and next buttons to navigate.
1/1
Property Description
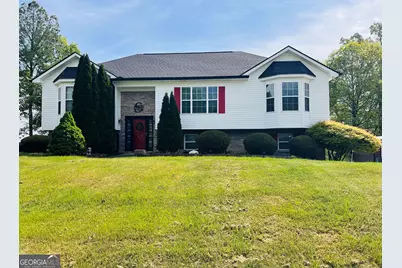
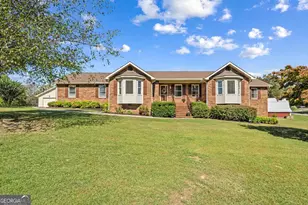
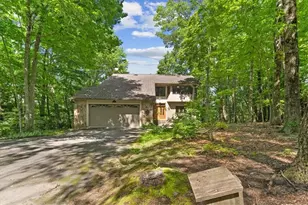
1465 sq. ft. on main level. Seller has finished 750 additional space downstairs for estimated total 2215 sq. ft. This split foyer home has tremendous curb appeal. Looking off the back deck you have beautiful mountain views. Homeowner will give 10,000 allowance for new deck. Money will be held in escrow at closing. Great kitchen with stainless appliances and separate laundry room off the dining area. Huge living room with gas fireplace . 3 bedrms 2 baths with additional flex room downstairs could be 4th bedroom should family need. Great space for home office, workout room ect. 2 car garage. Storage building stays. Please verify school districts.
Full Property Details
Full Property Details for 2009 Ashley Ln
General
- Sold For: $306,300
- Taxes: $2,942 (24)
- Status: Closed
- Type: Single Family
- Source: GAMLS_Atlanta
- MLS ID: 10731095
- Added to Site: 93 day(s) ago
Interior
- Rooms/Areas: Foyer, Game Room
- Interior Features: Double Vanity, Split Bedroom Plan, Split Foyer, Tile Bath, Walk-In Closet(s)
- Fireplace: Yes
- Number of Fireplaces: 1
- Fireplace(s): Living Room, Living Room
- Appliances: Dishwasher, Electric Water Heater, Microwave, Oven/Range (Combo), Refrigerator, Stainless Steel Appliance(s)
Rooms
Bathrooms
- Total Bathrooms: 2
- Full Bathrooms: 2
- Main - Full Baths: 2
Bedrooms
- Total Bedrooms: 4
- Bedrooms Lower: 1
- Bedrooms Main: 3
- Bedrooms-Dn1: 1
Other Rooms
- Kitchen: Breakfast Area
- Laundry: Upper Level
Parking
- Parking Features: Basement, Garage
Location
- County: Whitfield
- Driving Directions: N on Cleveland Hwy left on Maple Grove and R on Raushenberg and left on Timberland and L on Ashley. 2nd house on left
School Information
- Elementary School: New Hope
- Middle School: New Hope
- High School: Northwest Whitfield
Community
- Assoc. Fees Include: None
Heating & Cooling
- Cooling Type: Ceiling Fan(s), Central Air
- Heating Type: Central
Utilities
- Water/Sewer: Septic Tank
Structural Information
- Architectural Style: Traditional
- Construction Status: Resale
- Basement Desc.: Finished
- Roof: Composition
- Stories/Levels: One and One Half
- Living Area: 2,215 Sq. Ft.
- Finished Total: 2,215 Sq. Ft.
- Finished Above Grnd: 1,465 Sq. Ft.
- Finished Below Grnd: 750 Sq. Ft.
- Year Built: 2006
Lot Features
- Property View: Mountain(s)
- Lot Size (Acres): 0.68
- Lot Size Range: .68
- Lot Size Source: Public Records
- Lot Description: Sloped
Financial Considerations
- Tax Amount: $2,942.09
- Tax Year: 24
Disclosures and Reports
- Section: 3
- Lot Number: 279
- Block/Lot/Section: 3
Listing Courtesy of: St. Ives Realty
Sold by Mission Realty, Inc.

Get Pre-Approved Today
Schools
Schools serving 2009 Ashley Ln
School District:Whitfield County School District
| Name | Grades | Distance |
|---|---|---|
Varnell Elementary School 3900 Cleveland Highway, Dalton, GA 30721 | K-5 | 1.7 mi |
North Whitfield Middle School 350 Trailblazer Lane, Dalton, GA 30721 | 6-8 | 1.4 mi |
Coahulla Creek High School 3361 Crow Road Northeast, Dalton, GA 30721 | 9-12 | 3.3 mi |
Disclaimer:
School attendance boundaries provided by ATTOM Data Solutions and are for reference only. Contact the school directly to verify enrollment eligibility.
Price & Sales History for 2009 Ashley Ln
Date
Details
Price
Change
Source
6/01/2026
Sold
$306,300
-3.95%
MLS
4/13/2026
Listed
$318,900
—
MLS
Disclaimer: Historical sales information is derived from public records provided by the county offices. Information is not guaranteed and should be independently verified.
2009 Ashley Lane, Dalton, GA 30721 (MLS# 10731095) is a Single Family property that was sold at $306,300 on June 01, 2026. Want to learn more about 2009 Ashley Lane? Do you have questions about finding other Single Family real estate for sale in Dalton? You can browse all Dalton real estate or contact a Coldwell Banker agent to request more information.