No photo available
$359,500
Property Description
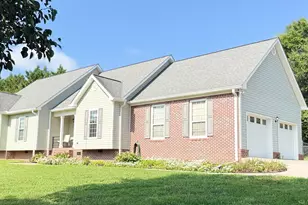
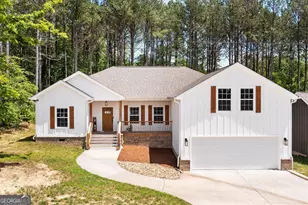
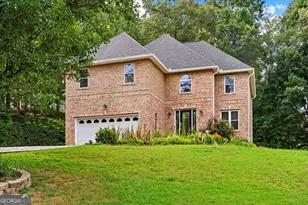
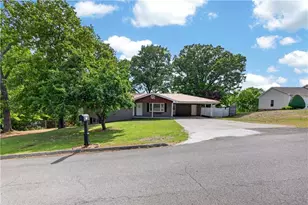
Welcome to 2926 Vine Drive in the highly desirable Vineyards community, where comfort, quality, and scenic mountain views come together in one exceptional home. This beautifully maintained 3 bedroom, 2.5 bath home with a spacious bonus room offers a versatile floor plan designed for both everyday living and effortless entertainment. The main level showcases hardwood and tile flooring, a warm and inviting living room with a gas log fireplace, and a dining room conveniently located just off the kitchen. The kitchen features an abundance of cabinetry, generous counter space, and brand-new kitchen appliances installed in 2025, making it as functional as it is stylish. The main level primary suite provides a relaxing retreat complete with a walk-in closet, a newly renovated bathroom including an oversized tile shower and double vanity. Upstairs, you'll find two additional bedrooms, a full bath, and a spacious bonus room that offers endless possibilities as a home office, playroom, or media room. Enjoy your morning coffee on the covered front porch while taking in the beautiful mountain views or spend your evenings relaxing on the newly rebuilt back deck (2025) overlooking the beautifully landscaped backyard. This home has been thoughtfully maintained and offers several valuable updates, including a roof that's only 4 years old, a 2-year-old water heater, and an upstairs HVAC unit replaced in 2021, providing added confidence and peace of mind for the next owner. Conveniently located and offering the perfect blend of charm, space, and scenic surroundings, this move-in-ready home is ready to welcome you home. Schedule your private showing today! Bonus: There is a $3000 credit toward buyer financing being provided through preferred lender, Element Home Loans
Full Property Details
Full Property Details for 2926 Vine Dr
General
- Price: $359,500
- Taxes: $2,939 (25)
- Status: Under Contract
- Type: Single Family
- Source: GAMLS_Atlanta
- MLS ID: 10811826
- Updated: 8/18/2026
- Added to Site: 34 day(s) ago
Interior
- Rooms/Areas: Bonus Room, Family Room
- Interior Features: Double Vanity, Master On Main Level, Pull-Down Attic Stairs, Walk-In Closet(s)
- Fireplace: Yes
- Number of Fireplaces: 1
- Fireplace(s): Family Room, Gas Log, Family Room, Gas Log
- Appliances: Dishwasher, Microwave, Oven/Range (Combo), Refrigerator, Stainless Steel Appliance(s)
Rooms
Bathrooms
- Total Bathrooms: 3
- Full Bathrooms: 2
- Half Bathrooms: 1
- Upper Floor Baths: 1
- Upper - Full Baths: 1
- Main - Full Baths: 1
- Main - 1/2 Baths: 1
Bedrooms
- Total Bedrooms: 3
- Bedrooms Upper: 2
- Bedrooms-Up1: 2
- Bedrooms Main: 1
Other Rooms
- Laundry: Laundry Closet
Parking
- Parking Features: Garage, Garage Door Opener
Location
- County: Whitfield
- Driving Directions: From I-75 South toward Atlanta, take Exit 336 toward US-41 / Tunnel Hill / Dalton. Turn right onto US-41 S / N Glenwood Ave. Continue south, then turn right onto Waring Road NW. Turn left onto Vine Drive. The home will be on your right.
School Information
- Elementary School: New Hope
- Middle School: New Hope
- High School: Northwest Whitfield
Community
- Assoc. Fees Include: None
Heating & Cooling
- Cooling Type: Central Air
- Heating Type: Heat Pump
Utilities
- Water/Sewer: Septic Tank
Structural Information
- Architectural Style: Contemporary
- Construction Status: Resale
- Basement Desc.: Crawl Space
- Roof: Composition
- Stories/Levels: Two
- Living Area: 1,984 Sq. Ft.
- Finished Total: 1,984 Sq. Ft.
- Finished Above Grnd: 1,984 Sq. Ft.
- Year Built: 2003
Lot Features
- Property View: Mountain(s)
- Lot Size (Acres): 0.7
- Lot Size Range: .7
- Lot Size Source: Public Records
- Lot Description: Sloped
Financial Considerations
- Tax Amount: $2,939.84
- Tax Year: 25
Listing Courtesy of: United Real Estate Experts
Get Pre-Approved Today
Schools
Schools serving 2926 Vine Dr
School District:Whitfield County School District
| Name | Grades | Distance |
|---|---|---|
New Hope Elementary School, Dalton, GA 1175 New Hope Road, Dalton, GA 30720 | K-5 | 1 mi |
New Hope Middle School 1111 New Hope Rd NW, Dalton, GA 30720 | 6-8 | 1.2 mi |
Northwest Whitfield County High School 1651 Tunnel Hill Varnell Road, Tunnel Hill, GA 30755 | 9-12 | 1.7 mi |
Disclaimer:
School attendance boundaries provided by ATTOM Data Solutions and are for reference only. Contact the school directly to verify enrollment eligibility.
Price & Sales History for 2926 Vine Dr
Date
Details
Price
Change
Source
7/23/2026
Listed
$359,500
59.78%
MLS
8/24/2020
Sold
$225,000
—
Public Record
Disclaimer: Historical sales information is derived from public records provided by the county offices. Information is not guaranteed and should be independently verified.
Tax History
Tax History for 2926 Vine Dr
Year
Property Taxes
Change
Tax Assessment
Change
2025
$2,940
19%
$131,470
—
2024
$2,481
9%
$131,470
59%
2023
$2,276
43%
$82,634
53%
2021
$1,597
-26%
$54,118
-26%
2022
$2,159
35%
$73,193
50%
2021
$1,597
282%
$48,760
-10%
2019
$418
-4%
$54,118
—
2018
$435
—
$54,118
—
2017
$436
-30%
$54,118
8%
2016
$625
14%
$49,886
—
2015
$550
6%
$49,886
—
2014
$520
—
$49,886
—
2013
$520
—
$49,886
—
Disclaimer: Historical tax information is derived from public records provided by the county offices. Information is not guaranteed and should be independently verified.
Estimate the Cost
Estimate the Cost for 2926 Vine Dr
2926 Vine Drive, Dalton, GA 30721 (MLS# 10811826) is a Single Family property with 3 bedrooms, 2 full bathrooms and 1 partial bathroom. 2926 Vine Drive is currently listed for $359,500 and was received on July 23, 2026. Want to learn more about 2926 Vine Drive? Do you have questions about finding other Single Family real estate for sale in Dalton? You can browse all Dalton real estate or contact a Coldwell Banker agent to request more information.