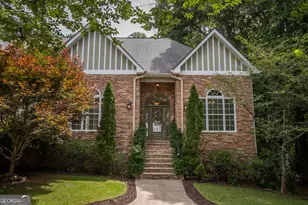
This is a carousel with tiles that activate property listing cards. Use the previous and next buttons to navigate.
1/65
$525,000
This is a carousel with tiles that activate property listing cards. Use the previous and next buttons to navigate.
1/65
Property Description
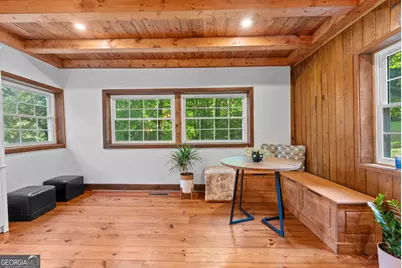
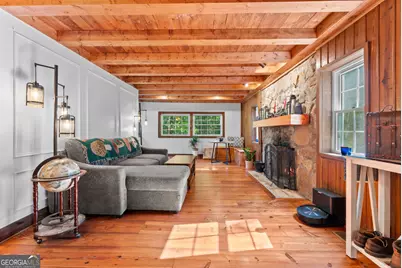
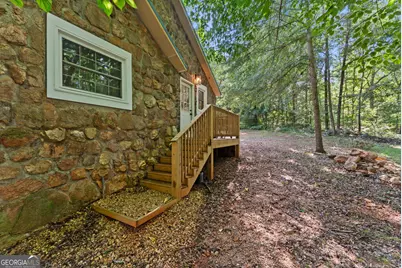
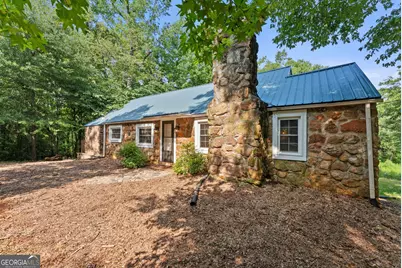
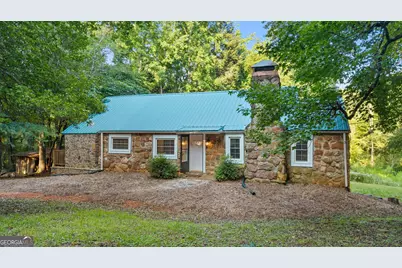
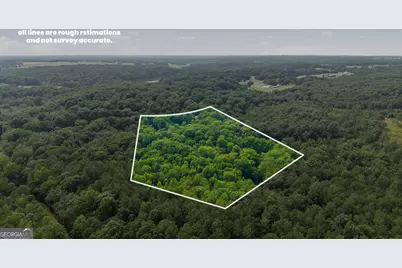
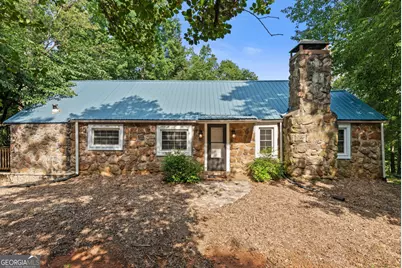
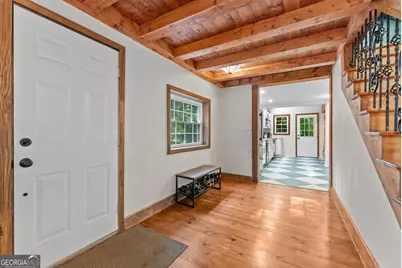
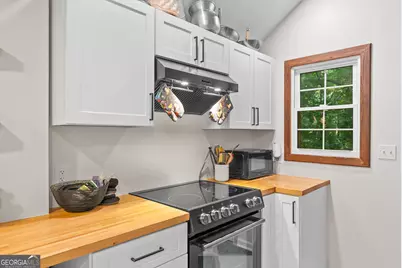
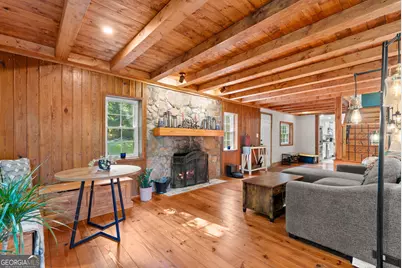
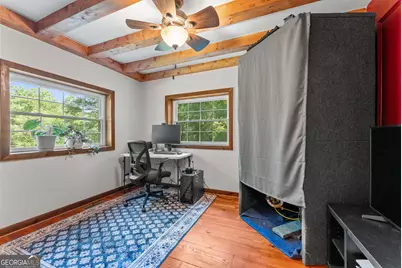
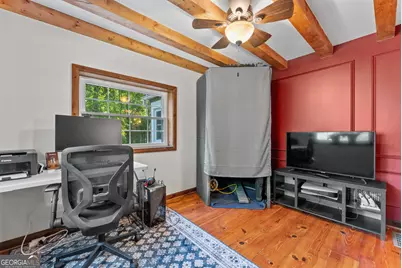
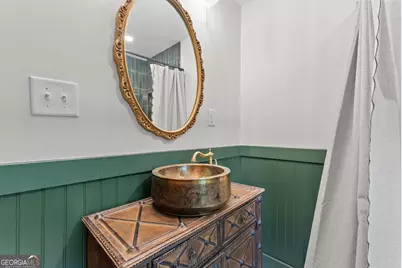
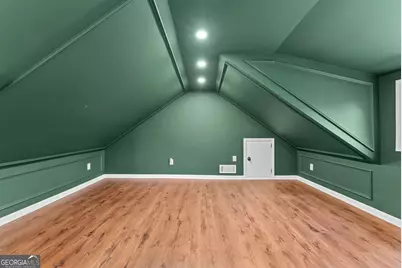
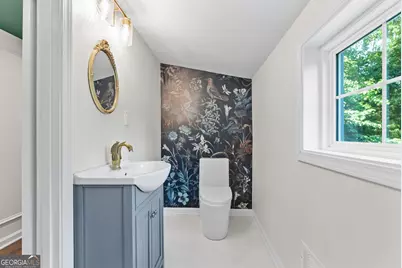
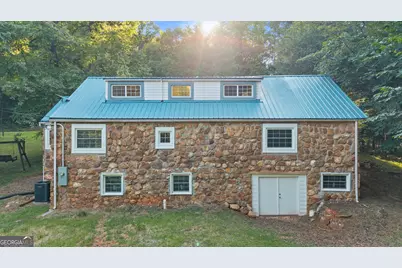
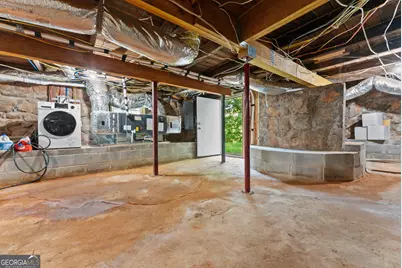
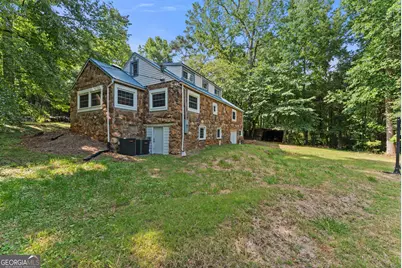
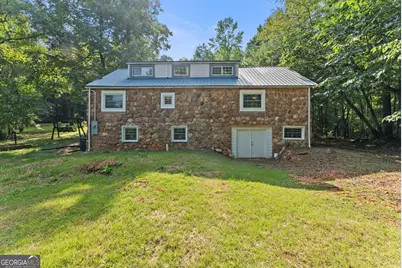
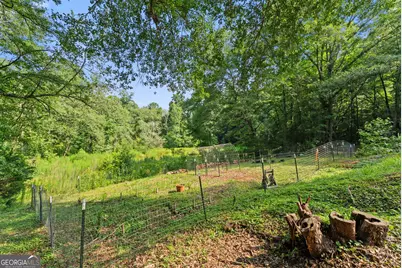
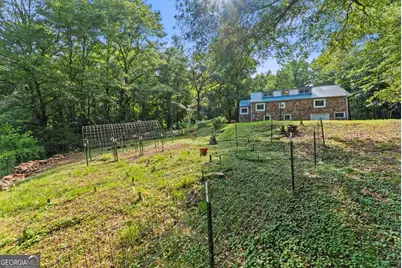
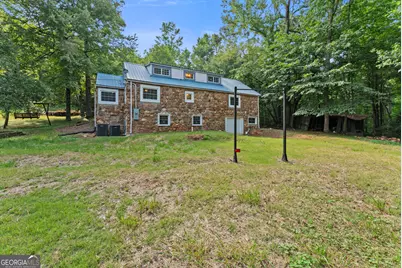
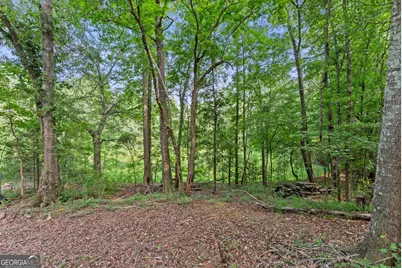
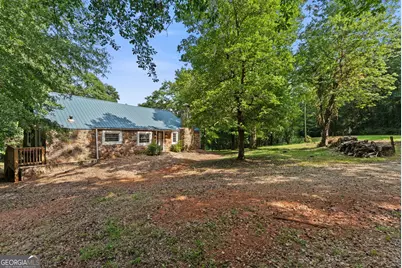
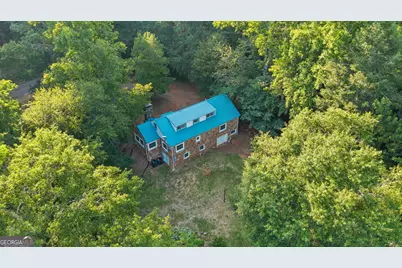
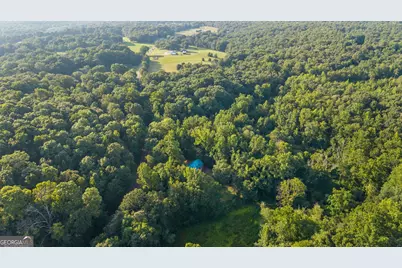
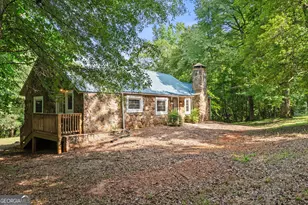
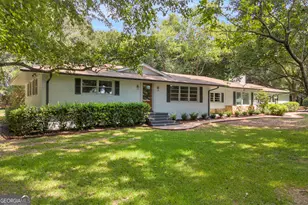
If you've been looking for a quiet cottage on a large piece of land, this home is for you. Built to stand the test of time, this charming stone home has been beautifully reimagined with a beautiful renovation completed throughout 2023 and 2024 while preserving the character that makes it so special. Nestled on 15.16 acres with scenic Muddy Branch Creek winding through the property, this one-of-a-kind property offers the perfect balance of timeless craftsmanship, modern finishes, and peaceful country living. Step inside to find pine floors, exposed beamed ceilings, detailed wall trim, and a stunning stone fireplace with a custom wood mantel that creates an inviting focal point in the living room. Just beyond, the redesigned kitchen was thoughtfully created with both beauty and function in mind, offering custom built-in cabinetry with pantry storage, open face shelving, and a dedicated coffee bar. An inviting dining nook overlooks the living room and features built-in bench seating with hidden storage, making it as practical as it is charming. The primary suite is conveniently located on the main level and includes a beautifully updated ensuite bathroom. The staircase with custom iron spindles leads to a versatile bonus room, an additional bedroom, and a full bathroom, providing comfortable space for guests, family, or a home office. The unfinished basement/cellar features two walk-out doors and offers endless possibilities for storage, hobbies, or future customization. Outside, the acreage invites you to slow down and enjoy the beauty of nature, whether you're exploring the wooded landscape, relaxing by the creek, or simply taking in the peaceful surroundings. This is more than just a home-it's a place where historic charm and modern living come together on a truly remarkable piece of property.
Full Property Details
Full Property Details for 973 Floyd Rd
General
- Price: $525,000
- Taxes: $2,741 (2025)
- Status: Active
- Type: Single Family
- Source: GAMLS_Atlanta
- MLS ID: 10804039
- Updated: 7/12/2026
- Added to Site: 8 day(s) ago
Interior
- Rooms/Areas: Loft, Other
- Interior Features: Beamed Ceilings, Master On Main Level, Rear Stairs, Separate Shower, Tile Bath, Vaulted Ceiling(s)
- Fireplace: Yes
- Number of Fireplaces: 1
- Fireplace(s): Living Room, Wood Burning Stove, Living Room, Wood Burning Stove
- Appliances: Dishwasher, Electric Water Heater, Oven/Range (Combo), Refrigerator, Stainless Steel Appliance(s)
Rooms
Bathrooms
- Total Bathrooms: 3
- Full Bathrooms: 3
- Upper Floor Baths: 1
- Upper - Full Baths: 1
- Main - Full Baths: 2
Bedrooms
- Total Bedrooms: 3
- Bedrooms Upper: 1
- Bedrooms-Up1: 1
- Bedrooms Main: 2
Other Rooms
- Laundry: In Basement
Parking
- Parking Features: Off-Street
Location
- County: Madison
- Driving Directions: From GA-10 Loop N/US-129, take exit 11A for Danielsville Rd/North Ave. Continue onto Danielsville Rd. Slight left onto Ila Rd. Continue onto State Rte F192-1/Norwood Rd. Turn left onto GA-106 N. Turn right onto Rogers Mill Rd. Turn left onto Floyd Rd. Destination will be on the right.
School Information
- Elementary School: Ila
- Middle School: Madison
- High School: Madison
Community
- Assoc. Fees Include: None
Heating & Cooling
- Cooling Type: Central Air
- Heating Type: Central
Utilities
- Water/Sewer: Septic Tank
Structural Information
- Architectural Style: Traditional
- Construction Status: Resale
- Basement Desc.: Concrete, Daylight, Exterior Entry, Interior Entry, Unfinished
- Roof: Tin
- Stories/Levels: Two
- Living Area: 1,640 Sq. Ft.
- Finished Total: 1,640 Sq. Ft.
- Finished Above Grnd: 1,640 Sq. Ft.
- Unfin. Below Grnd: 1,060 Sq. Ft.
- Year Built: 1946
Lot Features
- Property View: Seasonal View
- Lot Size (Acres): 15.16
- Lot Size Range: 15.16
- Lot Size Source: Public Records
- Lot Description: Corner Lot, Private, Sloped
Water Features
- Water Front Name: Muddy Branch
Financial Considerations
- Tax Amount: $2,741.42
- Tax Year: 2025
Listing Courtesy of: Real Broker, LLC

Get Pre-Approved Today
Schools
Schools serving 973 Floyd Rd
School District:Madison County School District
| Name | Grades | Distance |
|---|---|---|
Danielsville Elementary School 900 Madison Street, Danielsville, GA 30633 | PK-5 | 3.9 mi |
Madison County Middle School 3215 Georgia 172, Comer, GA 30629 | 6-8 | 7.4 mi |
Madison County High School 600 Madison Street, Danielsville, GA 30633 | 9-12 | 3.7 mi |
Disclaimer:
School attendance boundaries provided by ATTOM Data Solutions and are for reference only. Contact the school directly to verify enrollment eligibility.
Price & Sales History for 973 Floyd Rd
Date
Details
Price
Change
Source
7/06/2026
Listed
$525,000
162.5%
MLS
7/05/2022
Sold
$200,000
—
Public Record
Disclaimer: Historical sales information is derived from public records provided by the county offices. Information is not guaranteed and should be independently verified.
Tax History
Tax History for 973 Floyd Rd
Year
Property Taxes
Change
Tax Assessment
Change
2025
$2,741
3%
$107,897
5%
2024
$2,672
-1%
$102,652
16%
2023
$2,699
23%
$88,416
19%
2021
$2,203
25%
$74,174
12%
2022
$1,766
-9%
$66,030
1%
2020
$1,939
-1%
$65,086
—
2019
$1,954
—
$64,819
8%
2019
$1,954
8%
$60,021
7%
2018
$1,810
20%
$56,316
3%
2016
$1,504
—
$54,412
—
Disclaimer: Historical tax information is derived from public records provided by the county offices. Information is not guaranteed and should be independently verified.
Estimate the Cost
Estimate the Cost for 973 Floyd Rd
973 Floyd Road, Danielsville, GA 30633 (MLS# 10804039) is a Single Family property with 3 bedrooms and 3 full bathrooms. 973 Floyd Road is currently listed for $525,000 and was received on July 06, 2026. Want to learn more about 973 Floyd Road? Do you have questions about finding other Single Family real estate for sale in Danielsville? You can browse all Danielsville real estate or contact a Coldwell Banker agent to request more information.