This is a carousel with tiles that activate property listing cards. Use the previous and next buttons to navigate.
1/1
$222,300
This is a carousel with tiles that activate property listing cards. Use the previous and next buttons to navigate.
1/1
Property Description
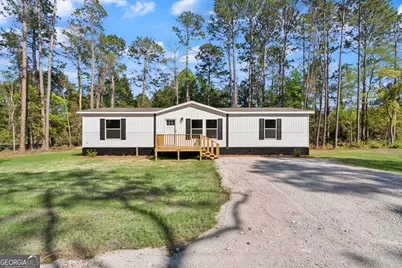
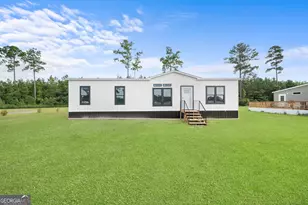
This brand-new Rio model by Clayton Homes offers a move-in ready spacious 3-bedroom, 2-bathroom home with approximately 1,568 heated square feet of thoughtfully designed modern living space, set on 0.62 acres complete with a private road for added peace and privacy while still being a mile from Downtown Darien! Inside, you'll find a spacious open-concept floor plan that seamlessly connects the living room, dining area, and kitchen-ideal for both everyday living and entertaining. The kitchen features abundant durable cabinetry, modern finishes, built-in coffee bar / butler's pantry, breakfast bar and generous counter space, providing both functionality and style. The split-bedroom layout offers added privacy, with a generously sized primary suite that includes an upgraded deluxe private bathroom with a double vanity, walk-in shower and large soaking tub, designed for comfort and convenience. Two additional bedrooms and a full bath provide flexible space for family, guests, or a home office. All bedrooms include a walk-in closet. The laundry room has shelving above for easy and convienent storage and the utility room provides even more space for storage. The front and back decks provide even more space for outdoor living! Built with quality craftsmanship and energy-efficient features, the home includes Low-E insulated windows and modern construction standards designed to enhance comfort while helping maintain energy efficiency throughout the year. This home is built to qualify for FHA and VA financing and is termite treated! Community well services property and water bill is only $57 per month! Located in the charming coastal community of Darien, you'll enjoy small-town coastal living with convenient access to local shops, restaurants, marinas, and the natural beauty of Georgia's Golden Isles.
Full Property Details
Full Property Details for 1048 Austin Pl SE
General
- Sold For: $222,300
- Taxes: $244 (24)
- Status: Closed
- Type: Single Family
- Source: GAMLS_Atlanta
- MLS ID: 10730637
- Added to Site: 139 day(s) ago
Interior
- Rooms/Areas: Laundry, Other
- Interior Features: Double Vanity, Separate Shower, Soaking Tub, Split Bedroom Plan, Walk-In Closet(s)
- Appliances: Electric Water Heater, Ice Maker, Oven/Range (Combo), Refrigerator, Stainless Steel Appliance(s)
Rooms
Bathrooms
- Total Bathrooms: 2
- Full Bathrooms: 2
- Main - Full Baths: 2
Bedrooms
- Total Bedrooms: 3
- Bedrooms Main: 3
Other Rooms
- Kitchen: Breakfast Bar, Kitchen Island
- Laundry: Other
Parking
- Parking Features: Parking Pad
Location
- County: Mcintosh
- Driving Directions: From HWY 17 in Darien, take a right onto Pine St for 0.4 miles and take a left onto Black Rd. Austin Pl will be about 0.6 miles down Black RD on the right. Home is the first home on the right once on Austin Pl. See sign.
School Information
- Elementary School: Todd Grant
- Middle School: Mcintosh
- High School: Mcintosh Academy
Community
- Assoc. Fees Include: None
Heating & Cooling
- Cooling Type: Ceiling Fan(s), Central Air, Heat Pump
- Heating Type: Central, Heat Pump
Utilities
- Water/Sewer: Septic Tank
Structural Information
- Architectural Style: Ranch
- Construction Status: New Construction
- Basement Desc.: Crawl Space
- Roof: Composition
- Stories/Levels: One
- Living Area: 1,568 Sq. Ft.
- Finished Total: 1,568 Sq. Ft.
- Finished Above Grnd: 1,568 Sq. Ft.
- Year Built: 2025
Lot Features
- Lot Size (Acres): 0.62
- Lot Size Range: .62
- Lot Size Source: Owner
- Lot Description: Private
Financial Considerations
- Tax Amount: $244.19
- Tax Year: 24
Listing Courtesy of: BHHS Hodnett Cooper Real Estate
Sold by Non-Mls Company

Get Pre-Approved Today
Schools
Schools serving 1048 Austin Pl SE
School District:McIntosh County School District
| Name | Grades | Distance |
|---|---|---|
Todd Grant Elementary School 1102 Ca Devillars Road, Darien, GA 31305 | PK-5 | 0.8 mi |
Mcintosh County Middle School 500 Greene Street, Darien, GA 31305 | 6-8 | 1 mi |
Mcintosh County Academy 8945 U.S. 17, Darien, GA 31305 | 9-12 | 4.1 mi |
Disclaimer:
School attendance boundaries provided by ATTOM Data Solutions and are for reference only. Contact the school directly to verify enrollment eligibility.
Price & Sales History for 1048 Austin Pl SE
Date
Details
Price
Change
Source
6/29/2026
Sold
$222,300
-1.16%
MLS
4/11/2026
Listed
$224,900
—
MLS
Disclaimer: Historical sales information is derived from public records provided by the county offices. Information is not guaranteed and should be independently verified.
Home Warranty : Included
1048 Austin Place SE, Darien, GA 31305 (MLS# 10730637) is a Single Family property that was sold at $222,300 on June 29, 2026. Want to learn more about 1048 Austin Place SE? Do you have questions about finding other Single Family real estate for sale in Darien? You can browse all Darien real estate or contact a Coldwell Banker agent to request more information.