This is a carousel with tiles that activate property listing cards. Use the previous and next buttons to navigate.
1/1
$1,150,000
This is a carousel with tiles that activate property listing cards. Use the previous and next buttons to navigate.
1/1
Property Description
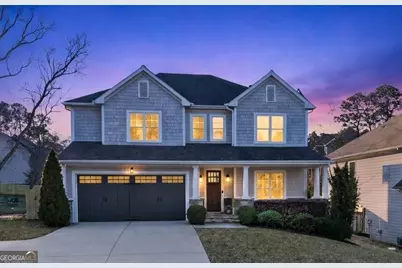
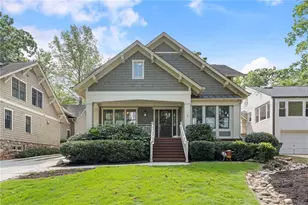
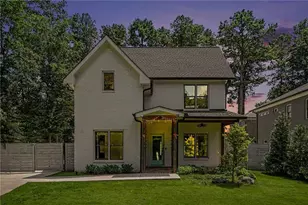
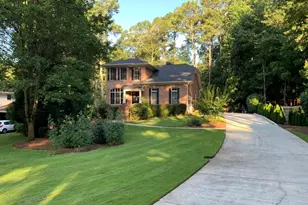
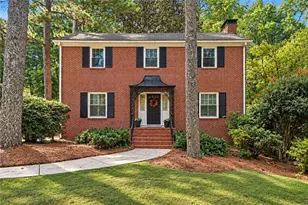
**City of Decatur Schools will open applications for *nonresident* tuition grades K-5 from Monday, May 4, through Friday, June 5, 2026.** Set on a quiet dead-end street, this five-bedroom (4 beds up, 1 in bsmt, none on main) home offers a tucked-away feel while still being just blocks away from Dearborn Park and Winnona Park, with nearby green space and outdoor recreation close at hand. If socializing is what you seek, the property is 2 miles from Decatur Square and 4 miles from the Emory campus. The backyard is designed for both relaxation and fun, featuring a PebbleTec pool (chlorine) with a large sun shelf that's perfect for lounging, placing chairs in the water, or easy entry for little ones and pets. An automatic built-in pool cover adds convenience to keeping the pool clean of debris and is an additional safety measure. Just beyond, the spacious Trex composite deck offers a low-maintenance outdoor living space ideal for entertaining, dining, or unwinding at the end of the day. The fully fenced rear yard adds privacy and flexibility for outdoor enjoyment. Natural light pours into this beautifully maintained home, which was freshly painted inside and out, from every angle, creating a bright, welcoming feel. Inside, you'll find durable bamboo flooring throughout the entire home, on all levels-no carpet-for a clean, cohesive look and easy everyday living. The full finished basement expands the home's versatility with real wood flooring, a large living/recreation area, an additional bedroom and full bath, plus multiple storage closets and storage rooms-ideal for guests, hobbies, work-from-home flexibility, or media/game space. To note: Some images were digitally enhanced to make the grass lush and green due to weather and season.
Full Property Details
Full Property Details for 1311 Conway Rd
General
- Sold For: $1,150,000
- Taxes: (2026)
- Status: Closed
- Type: Single Family
- Source: GAMLS_Atlanta
- MLS ID: 10729308
- Added to Site: 90 day(s) ago
Interior
- Rooms/Areas: Laundry, Foyer, Family Room, Game Room, Library, Den
- Interior Features: Bookcases, Double Vanity, Walk-In Closet(s), High Ceilings, Pull-Down Attic Stairs, Soaking Tub
- Fireplace: Yes
- Number of Fireplaces: 1
- Fireplace(s): Family Room, Gas Starter, Gas Log, Factory Built, Family Room, Gas Starter, Gas Log, Factory-Built
- Appliances: Dishwasher, Double Oven, Microwave, Refrigerator, Washer, Dryer, Oven (Wall), Stainless Steel Appliance(s)
Rooms
Bathrooms
- Total Bathrooms: 5
- Full Bathrooms: 4
- Half Bathrooms: 1
- Upper Floor Baths: 3
- Upper - Full Baths: 3
- Main - 1/2 Baths: 1
- Lower - Full Baths: 1
Bedrooms
- Total Bedrooms: 5
- Bedrooms Upper: 4
- Bedrooms Lower: 1
- Bedrooms-Up1: 4
- Bedrooms-Dn1: 1
Other Rooms
- Kitchen: Kitchen Island, Breakfast Area, Walk-In Pantry, Solid-Surface Counters
- Laundry: Upper Level, Other
Additional Information
- Pool: Yes
- Pool Description: In Ground, Heated
Exterior
- Exterior Features: Sprinkler System
Parking
- Parking Features: Attached, Garage, Garage Door Opener, Kitchen Level
Location
- County: DeKalb
- Driving Directions: From Atlanta, take either 285 or I-20. The neighborhood can be accessed from various roads like W College, Memorial Dr, or S Columbia. Please use GPS for the most accurate route.
School Information
- Elementary School: Avondale
- Middle School: Druid Hills
- High School: Druid Hills
Community
- Assoc. Fees Include: None
Heating & Cooling
- Cooling Type: Central Air, Ceiling Fan(s), Zoned, Electric
- Heating Type: Central, Natural Gas, Zoned
Utilities
- Water/Sewer: Public Sewer
Structural Information
- Architectural Style: Traditional
- Construction Status: Resale
- Basement: Yes
- Basement Desc.: Daylight, Finished, Full, Interior Entry, Finished Bath
- Roof: Composition
- Stories/Levels: Two,Three Or More
- Living Area: 4,968 Sq. Ft.
- Finished Total: 4,968 Sq. Ft.
- Finished Above Grnd: 3,497 Sq. Ft.
- Finished Below Grnd: 1,471 Sq. Ft.
- Year Built: 2017
Lot Features
- Lot Size (Acres): 0.28
- Lot Size Range: .28
- Lot Size Source: Public Records
- Lot Description: Level
Financial Considerations
- Tax Year: 2026
Disclosures and Reports
- Special Conditions: Other
- Block: 2
Listing Courtesy of: BHHS Georgia Properties
Sold by Atlanta Communities

Get Pre-Approved Today
Schools
Schools serving 1311 Conway Rd
School District:Dekalb County School District
| Name | Grades | Distance |
|---|---|---|
Avondale Elementary School 8 Lakeshore Drive, Avondale Estates, GA 30002 | PK-5 | 1.6 mi |
Druid Hills Middle School 3100 Mount Olive Drive, Decatur, GA 30033 | 6-8 | 4.4 mi |
Druid Hills High School 1798 Haygood Drive Northeast, Atlanta, GA 30307 | 9-12 | 3.3 mi |
Disclaimer:
School attendance boundaries provided by ATTOM Data Solutions and are for reference only. Contact the school directly to verify enrollment eligibility.
Price & Sales History for 1311 Conway Rd
Date
Details
Price
Change
Source
6/23/2026
Sold
$1,500,000
25%
MLS
4/24/2026
Price Reduced
$1,200,000
-2.04%
MLS
4/10/2026
Listed
$1,225,000
—
MLS
Disclaimer: Historical sales information is derived from public records provided by the county offices. Information is not guaranteed and should be independently verified.
1311 Conway Road, Decatur, GA 30030 (MLS# 10729308) is a Single Family property that was sold at $1,150,000 on June 23, 2026. Want to learn more about 1311 Conway Road? Do you have questions about finding other Single Family real estate for sale in Decatur? You can browse all Decatur real estate or contact a Coldwell Banker agent to request more information.