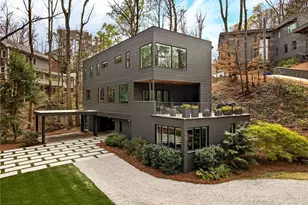
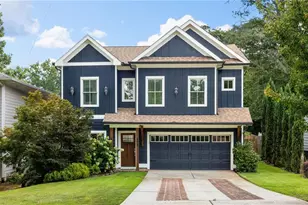
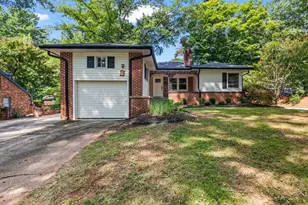
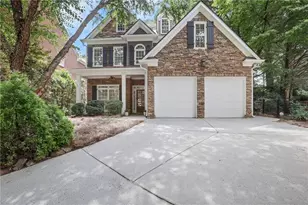
This is a carousel with tiles that activate property listing cards. Use the previous and next buttons to navigate.
1/1
$1,870,000
This is a carousel with tiles that activate property listing cards. Use the previous and next buttons to navigate.
1/1
Property Description
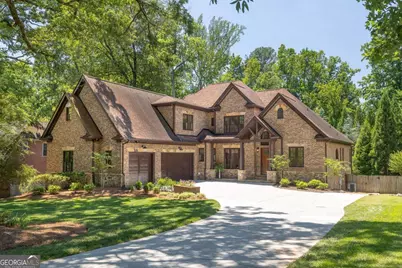
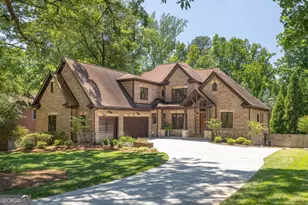
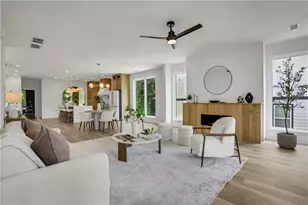
Set on a rare, deep lot enveloped by mature trees, this estate offers a remarkable sense of privacy and serenity in one of Oak Grove's most sought-after locations. A gracious entry foyer welcomes you inside, flanked by a light-filled formal dining room ideal for entertaining. Elegant archways lead to the fireside living room, where oversized windows frame picturesque views of the lush, wooded surroundings. Designed for both everyday living and effortless entertaining, the renovated chef's kitchen serves as the heart of the home, featuring quality finishes and seamless connectivity to the family room. Just beyond, a screened porch overlooks the spectacular backyard, creating the perfect setting for morning coffee, al fresco dining, or relaxing evenings with friends and family. The main-level primary suite is a true retreat, offering comfort and convenience, with a spa-inspired bath featuring a soaking tub, glass-enclosed shower, dual vanities, and generous walk-in closets. Upstairs, four spacious secondary bedrooms offer ample space for family, guests, or flexible work-from-home needs. The finished terrace level is an entertainer's dream, featuring a large media and recreation room, a dedicated wellness area with a hot tub and sauna, a full bath, and direct access to the backyard. Outside, discover your own private oasis. The fully fenced backyard, framed by mature trees and highlighted by a sparkling in-ground pool, offers the ultimate setting for summer gatherings and year-round enjoyment. Ideally located just steps from Oak Grove Market, The Grove, Sprig, Napoleon's, and Leafmore Swim & Tennis Club, this home combines a peaceful retreat with unmatched neighborhood convenience.
Full Property Details
Full Property Details for 1380 Oak Grove Dr
General
- Sold For: $1,870,000
- Taxes: $3,077 (2025)
- Status: Closed
- Type: Single Family
- Source: GAMLS_Atlanta
- MLS ID: 10779653
- Added to Site: 80 day(s) ago
Interior
- Rooms/Areas: Foyer, Game Room, Keeping Room, Laundry, Office
- Interior Features: Double Vanity, High Ceilings, Master On Main Level, Walk-In Closet(s)
- Fireplace: Yes
- Number of Fireplaces: 2
- Fireplace(s): Factory Built, Family Room, Gas Starter, Factory-Built, Family Room, Gas Starter
- Appliances: Dishwasher, Disposal, Double Oven, Gas Water Heater, Microwave
Rooms
Bathrooms
- Total Bathrooms: 7
- Full Bathrooms: 6
- Half Bathrooms: 1
- Upper Floor Baths: 3
- Upper - Full Baths: 3
- Main - Full Baths: 2
- Main - 1/2 Baths: 1
- Lower - Full Baths: 1
Bedrooms
- Total Bedrooms: 5
- Bedrooms Upper: 4
- Bedrooms-Up1: 4
- Bedrooms Main: 1
Other Rooms
- Kitchen: Breakfast Room, Kitchen Island, Solid-Surface Counters
- Laundry: Other
Additional Information
- Shared Pool: Yes
- Pool: Yes
- Pool Description: In Ground
- Tennis: Yes
Exterior
- Exterior Features: Garden
Parking
- Parking Features: Garage
Location
- County: DeKalb
- Driving Directions: GPS friendly
School Information
- Elementary School: Oak Grove
- Middle School: Henderson
- High School: Lakeside
Community
- Assoc. Fees Include: Other
Heating & Cooling
- Cooling Type: Central Air, Zoned
- Heating Type: Forced Air, Natural Gas, Zoned
Utilities
- Water/Sewer: Public Sewer
Structural Information
- Architectural Style: Brick 4 Side, Traditional
- Construction Status: Resale
- Basement: Yes
- Basement Desc.: Bath/Stubbed, Daylight, Exterior Entry, Finished, Full, Interior Entry
- Roof: Other
- Stories/Levels: Three Or More
- Living Area: 7,067 Sq. Ft.
- Finished Total: 7,067 Sq. Ft.
- Finished Above Grnd: 5,020 Sq. Ft.
- Finished Below Grnd: 2,047 Sq. Ft.
- Year Built: 2005
Lot Features
- Lot Size (Acres): 0.69
- Lot Size Range: .69
- Lot Size Source: Public Records
- Lot Description: Level, Private
Water Features
- Water Front Name: NONE
Financial Considerations
- Tax Amount: $3,077
- Tax Year: 2025
Listing Courtesy of: Compass
Sold by Non-Mls Company

Get Pre-Approved Today
Schools
Schools serving 1380 Oak Grove Dr
School District:Dekalb County School District
| Name | Grades | Distance |
|---|---|---|
Oak Grove Elementary School, Atlanta, GA 1857 Oak Grove Road Northeast, Atlanta, GA 30345 | PK-5 | 1.1 mi |
Henderson Middle School, Chamblee, GA 2830 Henderson Mill Rd, Chamblee, GA 30341 | 6-8 | 4 mi |
Lakeside High School, Atlanta, GA 3801 Briarcliff Road Northeast, Atlanta, GA 30345 | 9-12 | 1.8 mi |
Disclaimer:
School attendance boundaries provided by ATTOM Data Solutions and are for reference only. Contact the school directly to verify enrollment eligibility.
Price & Sales History for 1380 Oak Grove Dr
Date
Details
Price
Change
Source
8/18/2026
Sold
$1,870,000
4.18%
MLS
6/05/2026
Listed
$1,795,000
—
MLS
Disclaimer: Historical sales information is derived from public records provided by the county offices. Information is not guaranteed and should be independently verified.
Home Warranty : Included
1380 Oak Grove Drive, Decatur, GA 30033 (MLS# 10779653) is a Single Family property that was sold at $1,870,000 on August 18, 2026. Want to learn more about 1380 Oak Grove Drive? Do you have questions about finding other Single Family real estate for sale in Decatur? You can browse all Decatur real estate or contact a Coldwell Banker agent to request more information.