This is a carousel with tiles that activate property listing cards. Use the previous and next buttons to navigate.
1/1
$1,390,000
This is a carousel with tiles that activate property listing cards. Use the previous and next buttons to navigate.
1/1
Property Description
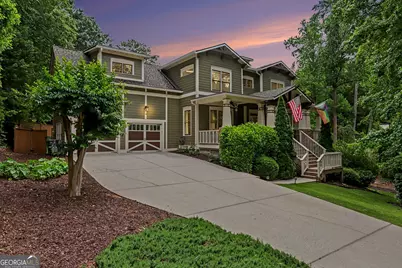
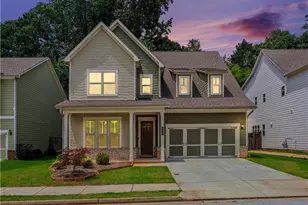
Welcome to Your PRIVATE RETREAT in the Heart of Decatur Tucked away at the end of a quiet, dead-end street in the beloved Midway Woods neighborhood, this exceptional craftsman-style home offers the perfect blend of luxury, comfort, and privacy. Situated on an expansive double lot spanning nearly a full acre, this 5-bedroom, 4.5-bath residence feels like a personal sanctuary, your own slice of paradise just minutes from the vibrancy of Decatur.**** From the moment you step through the front door, you're greeted by a stunning vaulted foyer that sets the tone for the home's thoughtful architecture and elegant design. Rich hardwood floors flow throughout, complemented by custom built-ins and refined finishes that create a warm yet sophisticated atmosphere.**** At the heart of the home, the chef's kitchen is both beautiful and functional, featuring granite countertops, a grand center island, a wide refrigerator and freezer combination, and a premium six-burner gas range with griddle and hood. Dual ovens, including a convection oven and half-sized unit, make entertaining effortless. The kitchen opens seamlessly into a spacious family den with a remote-controlled gas fireplace, perfect for relaxing evenings or hosting guests. A butler's pantry, complete with a mini wine fridge, connects the kitchen to a generous dining room designed for memorable gatherings.**** Upstairs, the expansive primary suite is a true retreat. The recently remodeled spa-like bathroom showcases Kohler fixtures, a luxurious six-head marble shower that also functions as a full steam room, with digital controls integrated into the home's smart system, and a freestanding soaking tub. Quartz countertops, exquisite finishes, a private dry bar, and a massive walk-in closet complete the suite.**** The fully finished basement extends the home's versatility, offering a large entertainment space with a wet bar, mini dishwasher, two mini wine fridges, and a central island, ideal for hosting. With an additional bedroom and full bath, it's perfectly suited for an in-law suite or guest quarters. A dedicated home gym provides space for fitness enthusiasts without ever leaving home.**** Modern living is seamlessly integrated throughout, with in-ceiling speakers, hardwired data ports for high-speed connectivity, a comprehensive Ring security system with cameras and doorbell monitoring both front and backyards, and a four-zone smart home integrated irrigation system to keep the landscaping lush year-round.**** Step outside to your private backyard oasis. Fully fenced with a newly constructed enclosure, the outdoor space is designed for relaxation and entertainment. Enjoy the saltwater swimming pool with an elegant fountain feature and a gas-powered heater, or unwind on the spacious deck complete with a six-burner gas grill and integrated sound system. Lush landscaping enhances the resort-like atmosphere, while a Tuff Shed provides additional storage.**** Every detail of this home has been carefully curated, with extensive smart integrations and custom features that set it apart. This is not just a home, it's a lifestyle, offering a level of comfort, technology, and tranquility rarely found on the market. WELCOME HOME!
Full Property Details
Full Property Details for 1390 Thomas Rd
General
- Sold For: $1,390,000
- Taxes: $20,448 (24)
- Status: Closed
- Type: Single Family
- Source: GAMLS_Atlanta
- MLS ID: 10763950
- Added to Site: 57 day(s) ago
Interior
- Rooms/Areas: Den, Exercise Room, Family Room, Foyer, Game Room, Great Room, Laundry, Media Room, Office
- Interior Features: Beamed Ceilings, Bookcases, Double Vanity, High Ceilings, In-Law Floorplan, Sauna, Separate Shower, Soaking Tub, Split Bedroom Plan, Tile Bath, Tray Ceiling(s), Two Story Foyer, Vaulted Ceiling(s), Walk-In Closet(s), Wet Bar
- Fireplace: Yes
- Number of Fireplaces: 1
- Fireplace(s): Family Room, Gas Log, Family Room, Gas Log
- Appliances: Convection Oven, Cooktop, Dishwasher, Disposal, Double Oven, Dryer, Gas Water Heater, Ice Maker, Microwave, Oven/Range (Combo), Refrigerator, Stainless Steel Appliance(s), Tankless Water Heater, Washer
Rooms
Bathrooms
- Total Bathrooms: 5
- Full Bathrooms: 4
- Half Bathrooms: 1
- Upper Floor Baths: 2
- Upper - Full Baths: 2
- Main - Full Baths: 1
- Main - 1/2 Baths: 1
- Lower - Full Baths: 1
Bedrooms
- Total Bedrooms: 5
- Bedrooms Upper: 3
- Bedrooms Lower: 1
- Bedrooms-Up1: 3
- Bedrooms Main: 1
- Bedrooms-Dn1: 1
Other Rooms
- Laundry: Upper Level
Additional Information
- Pool: Yes
- Pool Description: Heated, In Ground, Salt Water
Exterior
- Exterior Features: Gas Grill, Lighting, Sprinkler System, Water Feature
Parking
- Parking Features: Attached, Electric Vehicle Charging Station(s), Garage, Garage Door Opener
Location
- County: DeKalb
- Driving Directions: GPS is best as this home is a hidden gem.
School Information
- Elementary School: Avondale
- Middle School: Druid Hills
- High School: Druid Hills
Community
- Assoc. Fees Include: None
Heating & Cooling
- Cooling Type: Ceiling Fan(s), Central Air, Electric, Heat Pump
- Heating Type: Forced Air, Heat Pump, Natural Gas
Utilities
- Water/Sewer: Public Sewer
Structural Information
- Architectural Style: Craftsman, Stone Frame
- Construction Status: Resale
- Basement: Yes
- Basement Desc.: Finished Bath, Daylight, Exterior Entry, Finished, Full, Interior Entry
- Roof: Composition
- Stories/Levels: Three Or More
- Living Area: 5,164 Sq. Ft.
- Finished Total: 5,164 Sq. Ft.
- Finished Above Grnd: 4,021 Sq. Ft.
- Finished Below Grnd: 1,143 Sq. Ft.
- Year Built: 2008
Lot Features
- Lot Size (Acres): 0.92
- Lot Size Range: .92
- Lot Size Source: Public Records
- Lot Description: Cul-De-Sac, Greenbelt, Private
Financial Considerations
- Tax Amount: $20,448.67
- Tax Year: 24
Disclosures and Reports
- Block: C
- Lot Number: 201
Listing Courtesy of: Harris Realty Group LLC
Sold by Keller Williams Realty

Get Pre-Approved Today
Schools
Schools serving 1390 Thomas Rd
School District:Dekalb County School District
| Name | Grades | Distance |
|---|---|---|
Avondale Elementary School 8 Lakeshore Drive, Avondale Estates, GA 30002 | PK-5 | 1.7 mi |
Druid Hills Middle School 3100 Mount Olive Drive, Decatur, GA 30033 | 6-8 | 4.6 mi |
Druid Hills High School 1798 Haygood Drive Northeast, Atlanta, GA 30307 | 9-12 | 3.5 mi |
Disclaimer:
School attendance boundaries provided by ATTOM Data Solutions and are for reference only. Contact the school directly to verify enrollment eligibility.
Price & Sales History for 1390 Thomas Rd
Date
Details
Price
Change
Source
6/16/2026
Sold
$1,390,000
-4.14%
MLS
5/13/2026
Listed
$1,450,000
—
MLS
Disclaimer: Historical sales information is derived from public records provided by the county offices. Information is not guaranteed and should be independently verified.
1390 Thomas Road, Decatur, GA 30030 (MLS# 10763950) is a Single Family property that was sold at $1,390,000 on June 16, 2026. Want to learn more about 1390 Thomas Road? Do you have questions about finding other Single Family real estate for sale in Decatur? You can browse all Decatur real estate or contact a Coldwell Banker agent to request more information.