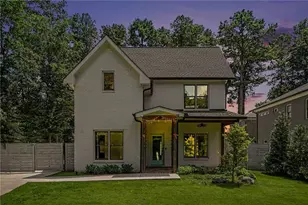
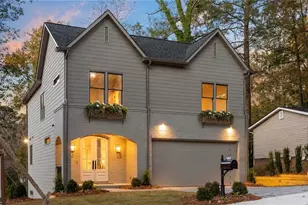
This is a carousel with tiles that activate property listing cards. Use the previous and next buttons to navigate.
1/1
$1,050,000
This is a carousel with tiles that activate property listing cards. Use the previous and next buttons to navigate.
1/1
Property Description
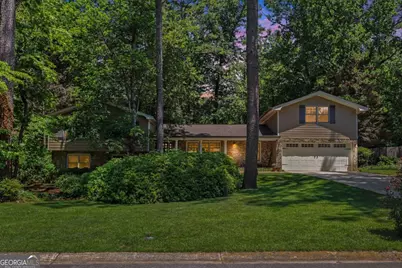
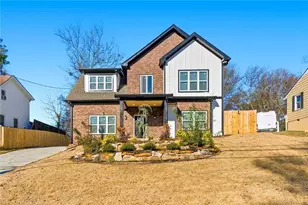
A Neighbor wrote an auto-biography and named the chapter when they moved to Altamont Drive "Street of Dreams". Located just three houses from the premier area amenity- Leafmore Creek Park Club( LCPC) you get to experience life at the center of a vibrant neighborhood. Stock up on Candy for Halloween as you will have 150+ kids visit. Pull your chair to the curb at 10:00 on July 4th as the parade will be by shortly. Don't worry about where to park for swim meets or the epic yearly pool opening party. Go for a swim or book a Tennis court on short notice *** This stunning 4-bedroom, 3.5-bathroom home offers 3,812 square feet of beautifully renovated living space. An extensive renovation/expansion added a covered back porch and over 1,350 square feet of finished space, creating a modernized floor plan anchored by a grand vaulted great room featuring a Rumford masonry fireplace with a single slab Hickory mantle. The great room flows seamlessly into the dining area and kitchen, spilling effortlessly onto the covered back porch and expansive patio - perfect for year-round entertaining. Expanded and vaulted master bedroom with a well organized walk in closet. A private office, lower-level den with a second masonry fireplace, mudroom, and storage/tool room round out the thoughtfully designed living areas. The versatile 600+ square foot flex space above the garage opens endless possibilities - think home gym, media room, workshop, or future in-law suite/ADU. Premium finishes shine throughout, including Peachtree windows and doors, stacked stone and Hardy-plank exterior, a double-width driveway, dual HVAC units with four total zones, Dutch doors at front door and to mudroom, elegant curved gutters & rain chains, and tankless hot water. Every detail reflects quality craftsmanship and intentional design. This home's location grants priority membership to the LCPC, offering pool, tennis, clubhouse, playground, basketball, sand volleyball, and playing fields. Nearby Oak Grove Elementary, Lakeside High School, Toco Hills Shopping Center, Oak Grove Village, and Emory University/CDC add unmatched convenience. No through traffic. Exceptional community. A rare opportunity to call the "Street of Dreams" home.
Full Property Details
Full Property Details for 1399 Altamont Dr
General
- Sold For: $1,050,000
- Taxes: $11,214 (2025)
- Status: Closed
- Type: Single Family
- Source: GAMLS_Atlanta
- MLS ID: 10781509
- Added to Site: 44 day(s) ago
Interior
- Rooms/Areas: Den, Exercise Room, Foyer, Game Room, Laundry, Office
- Interior Features: Bookcases, Double Vanity, Pull-Down Attic Stairs, Vaulted Ceiling(s), Walk-In Closet(s)
- Fireplace: Yes
- Number of Fireplaces: 2
- Fireplace(s): Basement, Masonry, Basement, Masonry
- Appliances: Dishwasher, Disposal, Double Oven, Microwave, Refrigerator, Tankless Water Heater
Rooms
Bathrooms
- Total Bathrooms: 4
- Full Bathrooms: 3
- Half Bathrooms: 1
- Upper Floor Baths: 2
- Upper - Full Baths: 2
- Main - 1/2 Baths: 1
- Lower - Full Baths: 1
Bedrooms
- Total Bedrooms: 4
- Bedrooms Upper: 3
- Bedrooms Lower: 1
- Bedrooms-Up1: 3
- Bedrooms-Dn1: 1
Other Rooms
- Kitchen: Breakfast Bar, Kitchen Island
- Laundry: In Basement
Additional Information
- Shared Pool: Yes
- Tennis: Yes
Exterior
- Exterior Features: Balcony
Parking
- Parking Features: Garage
Location
- County: DeKalb
- Driving Directions: Lavista NE of Toco Hills to Right on Oak Grove Drive (The Grove on corner). Left on Woodleaf to left on Vistaleaf to Right on Altamont Drive
School Information
- Elementary School: Oak Grove
- Middle School: Henderson
- High School: Lakeside
Community
- Assoc. Fees Include: None
Heating & Cooling
- Cooling Type: Central Air, Zoned
- Heating Type: Forced Air, Natural Gas, Zoned
Utilities
- Water/Sewer: Public Sewer
Structural Information
- Architectural Style: Traditional
- Construction Status: Updated/Remodeled
- Basement: Yes
- Basement Desc.: Finished Bath, Bath/Stubbed, Daylight, Partial
- Roof: Composition
- Stories/Levels: Multi/Split
- Living Area: 3,812 Sq. Ft.
- Finished Total: 3,812 Sq. Ft.
- Finished Above Grnd: 3,028 Sq. Ft.
- Finished Below Grnd: 784 Sq. Ft.
- Year Built: 1961
Lot Features
- Property View: City
- Lot Size (Acres): 0.43
- Lot Size Range: .43
- Lot Size Source: Public Records
- Lot Description: Level, Private
Water Features
- Water Front Name: NONE
Financial Considerations
- Tax Amount: $11,214
- Tax Year: 2025
Disclosures and Reports
- Section: UNIT
- Block: D
- Lot Number: 148
- Block/Lot/Section: UNIT
Listing Courtesy of: RE/MAX Metro Atlanta
Sold by Atlanta Fine Homes - Sotheby's Int'l

Get Pre-Approved Today
Schools
Schools serving 1399 Altamont Dr
School District:Dekalb County School District
| Name | Grades | Distance |
|---|---|---|
Oak Grove Elementary School, Atlanta, GA 1857 Oak Grove Road Northeast, Atlanta, GA 30345 | PK-5 | 1.1 mi |
Henderson Middle School, Chamblee, GA 2830 Henderson Mill Rd, Chamblee, GA 30341 | 6-8 | 3.7 mi |
Lakeside High School, Atlanta, GA 3801 Briarcliff Road Northeast, Atlanta, GA 30345 | 9-12 | 1.7 mi |
Disclaimer:
School attendance boundaries provided by ATTOM Data Solutions and are for reference only. Contact the school directly to verify enrollment eligibility.
Price & Sales History for 1399 Altamont Dr
Date
Details
Price
Change
Source
7/14/2026
Sold
$1,050,000
-4.46%
MLS
6/12/2026
Listed
$1,099,000
—
MLS
Disclaimer: Historical sales information is derived from public records provided by the county offices. Information is not guaranteed and should be independently verified.
1399 Altamont Drive, Decatur, GA 30033 (MLS# 10781509) is a Single Family property that was sold at $1,050,000 on July 14, 2026. Want to learn more about 1399 Altamont Drive? Do you have questions about finding other Single Family real estate for sale in Decatur? You can browse all Decatur real estate or contact a Coldwell Banker agent to request more information.