This is a carousel with tiles that activate property listing cards. Use the previous and next buttons to navigate.
1/1
$3,500 Coming Soon
This is a carousel with tiles that activate property listing cards. Use the previous and next buttons to navigate.
1/1
Property Description
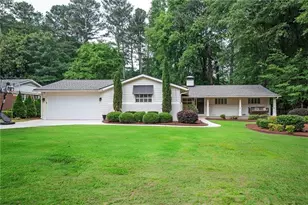
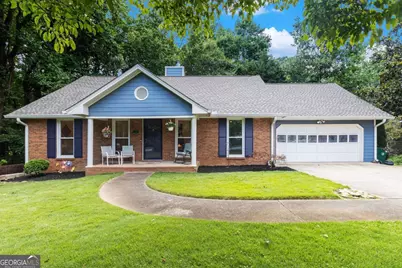
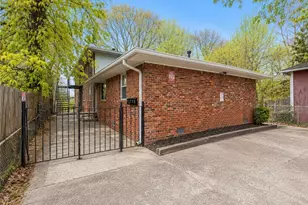
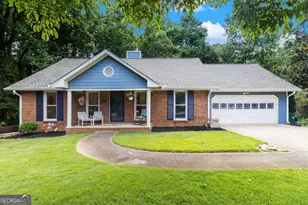
Two Homes in One! Great home for roommates, extended family or friends; this home features kitchen, bedrooms and baths on both levels, plus an incredible location near all your favorite destinations. The newly-renovated gourmet kitchen has a brand-new 6-burner gas range, quartz countertops, wood cabinets with pull-out shelves, and a spacious breakfast area overlooking the back yard, which is perfect for pets (partially fenced). The main-level living / dining room features vaulted ceilings, a gas fireplace, great lighting and views to the wooded back yard. Escape to your private, oversized primary suite, with a walk-in closet and ensuite bath. The secondary bedroom is on the other side of the living area. The second bathroom is fully accessible, with a wide doorway, stepless shower and a separate tub/shower. Yes, it's pretty - but this 4-sides-brick house also has been upgraded for energy-efficiency, with new windows & doors; new appliances; low-flow plumbing fixtures and LED lighting; plus extensive landscaping for easy maintenance. Love outdoors? Relax on the large front porch and wave at the strolling neighbors, or grill and dine al fresco on the back deck. Plenty of room for gardening in the large, level front yard, the fenced side yard and the back yard. Fully accessible on the main level, this home boasts a spacious two-car garage with storage area with just one small step into the kitchen (ramp available). If you want to share expenses and good times with roommates, but still have YOUR privacy, you will love this floorplan: The 2/1 Inlaw suite / apartment on the terrace level has two large bedrooms and closets, plus a kitchen with breakfast room, living room, a private back entrance and deck. Like to walk or roll the neighbohrood? Corner Cup Coffee, restaurants and groceries are just a block away. GREAT SCHOOLS: Laurel Ridge ES, Druid Hills MS & HS, which offer the IB Curriculum. The location is perfect: inside the Perimeter ("ITP"), and an easy commute to Emory, CDC, GSU, Georgia Tech, City of Decatur, City of Tucker, Stone Mountain, downtown Attlanta and major highways. Style, space, convenience, accessibility, and Location, location, location! If you are looking for a GREAT house, this is the place.
Full Property Details
Full Property Details for 1402 McLendon Dr
General
- Rent: $3,500
- Status: Coming Soon
- Type: Single Family
- Source: GAMLS_Atlanta
- MLS ID: 10773129
- Updated: 5/28/2026
- Added to Site: 1 day(s) ago
- Expected Market Date: 6/1/2026
Interior
- Rooms/Areas: Other
- Interior Features: Double Vanity, In-Law Floorplan, Master On Main Level, Roommate Plan, Separate Shower, Split Bedroom Plan, Vaulted Ceiling(s), Walk-In Closet(s)
- Fireplace: Yes
- Number of Fireplaces: 1
- Fireplace(s): Family Room, Gas Starter, Family Room, Gas Starter
- Appliances: Dishwasher, Disposal, Dryer, Gas Water Heater, Oven/Range (Combo), Refrigerator, Stainless Steel Appliance(s), Washer
Rooms
Bathrooms
- Total Bathrooms: 3
- Full Bathrooms: 3
- Main - Full Baths: 2
- Lower - Full Baths: 1
Bedrooms
- Total Bedrooms: 4
- Bedrooms Lower: 2
- Bedrooms Main: 2
- Bedrooms-Dn1: 2
Other Rooms
- Kitchen: Breakfast Area, Breakfast Room, Second Kitchen, Solid-Surface Counters
- Laundry: In Kitchen, Laundry Closet, In Kitchen, Laundry Closet
Exterior
- Exterior Features: Balcony
Parking
- Parking Features: Attached, Garage, Garage Door Opener, Kitchen Level, Parking Pad
Location
- County: DeKalb
- Driving Directions: From Decatur or Downtown Atlanta, Foloow Ponce de Leon to Scott Blvd to Lawrenceville Highway. Cross N, Druid HIlls and continue East. At the 2nd traffic turn RIGHT onto McLendon (Frazier on left). House is about a block down on the right, just after Camden Walk. From 285, exit Lawrenceville Highway
School Information
- Elementary School: Laurel Ridge
- Middle School: Druid Hills
- High School: Druid Hills
Community
- Assoc. Fees Include: None
- Pet Restrictions: Call
Heating & Cooling
- Cooling Type: Ceiling Fan(s), Central Air, Electric
- Heating Type: Central, Forced Air, Natural Gas
Utilities
- Water/Sewer: Public Sewer
Structural Information
- Architectural Style: Brick 4 Side, Contemporary, Ranch
- Construction Status: Resale
- Basement: Yes
- Basement Desc.: Finished Bath, Daylight, Exterior Entry, Finished, Full, Interior Entry
- Roof: Composition
- Stories/Levels: Two
- Living Area: 2,783 Sq. Ft.
- Finished Total: 2,783 Sq. Ft.
- Finished Above Grnd: 1,456 Sq. Ft.
- Finished Below Grnd: 1,327 Sq. Ft.
- Year Built: 1984
Lot Features
- Property View: Seasonal View
- Lot Size (Acres): 0.41
- Lot Size Range: .41
- Lot Size Source: Public Records
- Lot Description: Other
Water Features
- Water Front Name: NONE
Financial Considerations
- Application Fee: $75
- Security Deposit: $3,000
- Pet Deposit: $400
Disclosures and Reports
- Section: 18
- Block: D
- Lot Number: 146
- Block/Lot/Section: 18
Listing Courtesy of: Bolst, Inc.
Schools
Schools serving 1402 McLendon Dr
School District:Dekalb County School District
| Name | Grades | Distance |
|---|---|---|
Laurel Ridge Elementary School 1215 Balsam Drive, Decatur, GA 30033 | PK-5 | 1 mi |
Druid Hills Middle School 3100 Mount Olive Drive, Decatur, GA 30033 | 6-8 | 0.7 mi |
Druid Hills High School 1798 Haygood Drive Northeast, Atlanta, GA 30307 | 9-12 | 3.7 mi |
Disclaimer:
School attendance boundaries provided by ATTOM Data Solutions and are for reference only. Contact the school directly to verify enrollment eligibility.
Price History for 1402 McLendon Dr
Date
Details
Price
Change
Source
5/28/2026
Listed
$3,500
—
MLS
Disclaimer: Historical sales information is derived from public records provided by the county offices. Information is not guaranteed and should be independently verified.

1402 McLendon Drive, Decatur, GA 30033 (MLS# 10773129) is a Single Family property with 4 bedrooms and 3 full bathrooms. 1402 McLendon Drive is currently listed for rent at $3,500 and was received on May 28, 2026. Want to learn more about 1402 McLendon Drive? Do you have questions about finding other real estate for sale or rent in Atlantic Station? You can browse all Atlantic Station rentals or contact a Coldwell Banker agent to request more information.