This is a carousel with tiles that activate property listing cards. Use the previous and next buttons to navigate.
1/35
$419,900
This is a carousel with tiles that activate property listing cards. Use the previous and next buttons to navigate.
1/35
Property Description
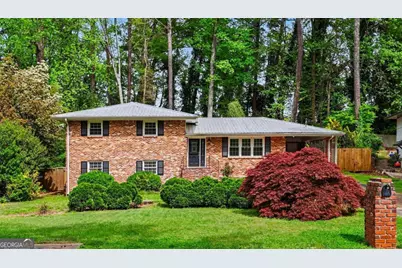
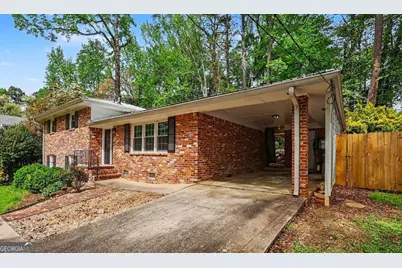
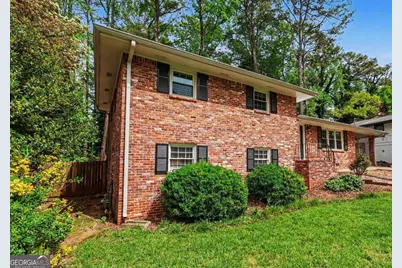
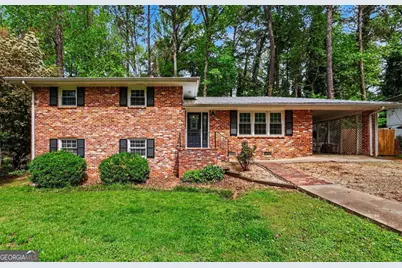
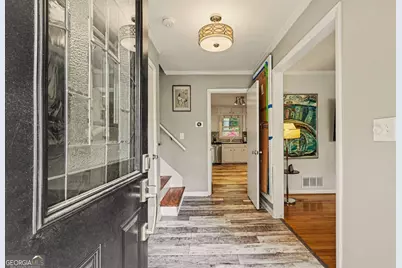
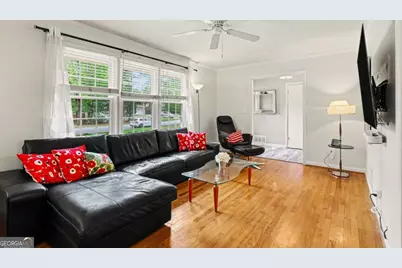
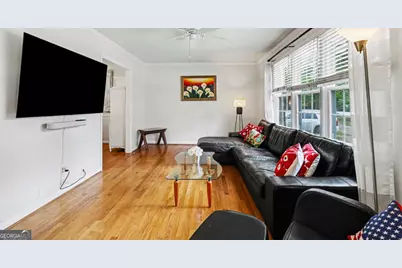
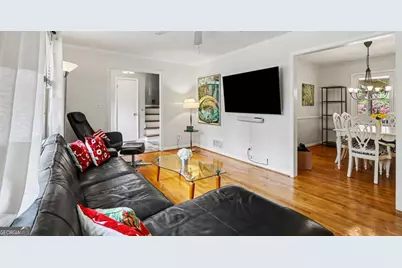
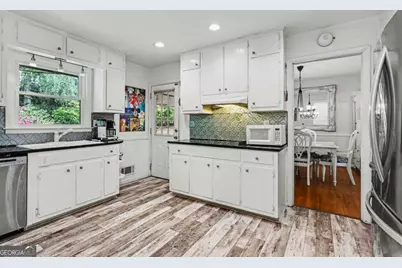
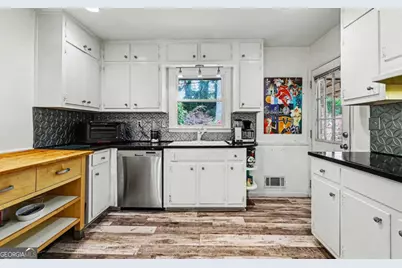
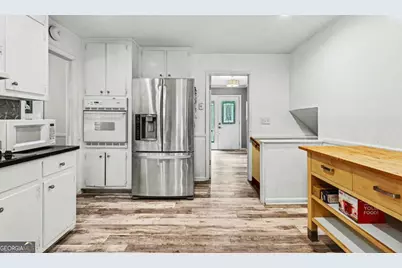
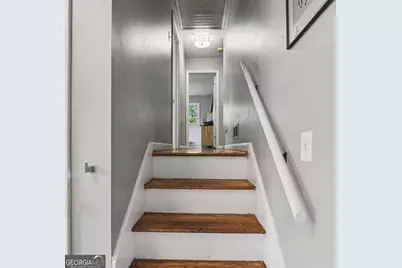
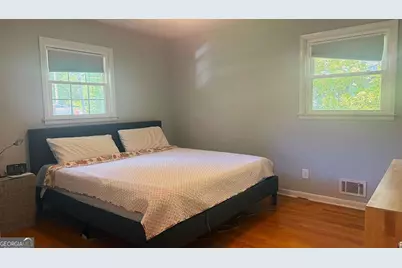
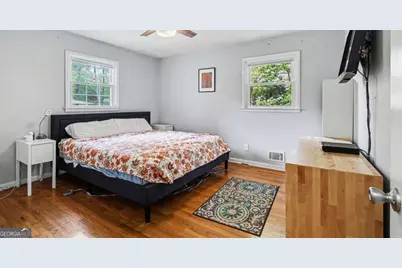
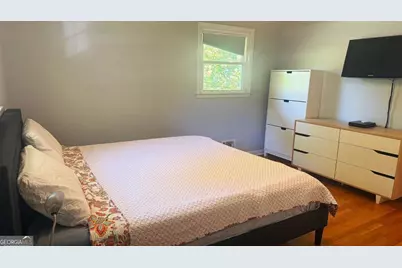
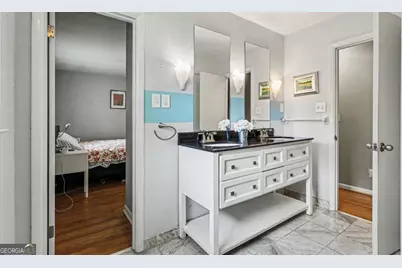
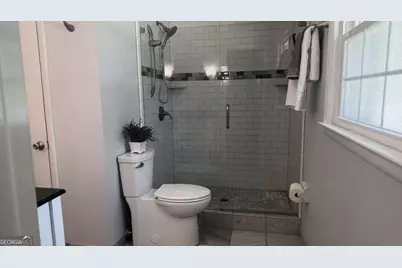
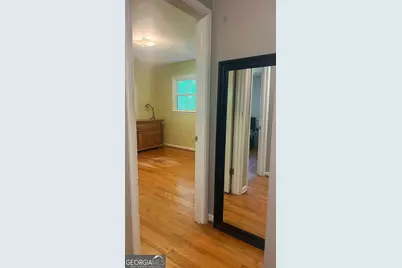
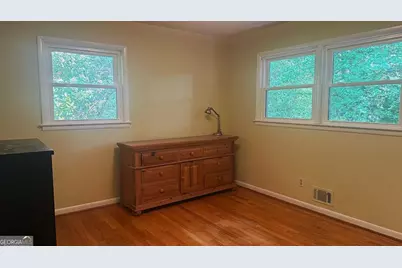
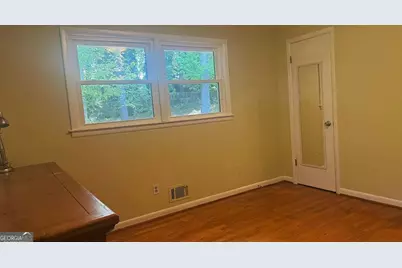
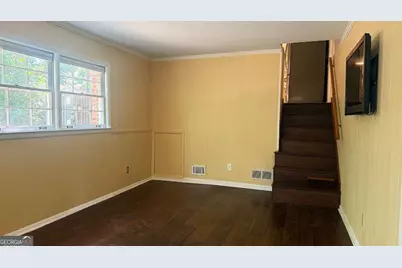
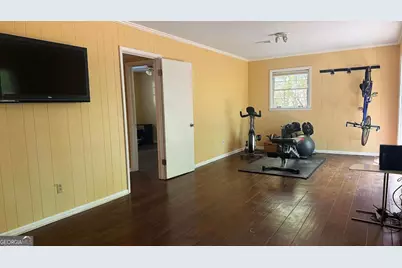
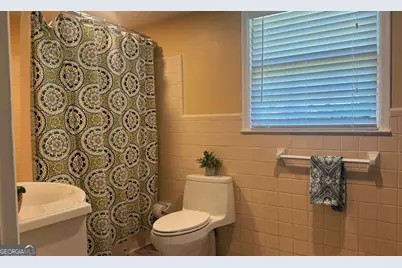
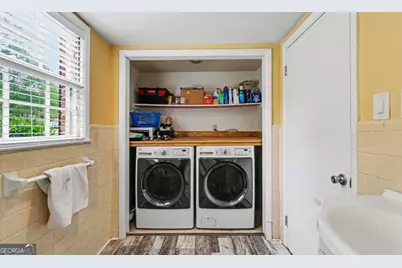
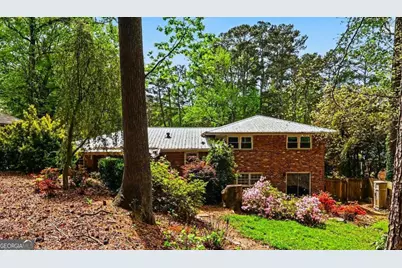
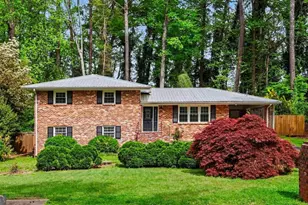
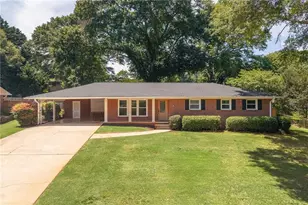
Brick MCM versatile home with a wonderful location! Sought-after Lindmoor Woods with great schools and nice neighbors welcomes a new owner! This versatile brick home has three bedrooms upstairs with an updated beautiful primary bath (stepless shower) and marble tile and double vanity. Hardwoods throughout the bedrooms upstairs and plenty of natural light work for the perfect office or bedrooms. Main level spacious living room and dining room are complimented by a nice sunny kitchen with easy access from the carport. Butcher block work area remains with the home. Downstairs is another versatile space - family room or home gym? And, a fourth bedroom and bath on the lower level with built in laundry area. The exterior backyard is fully fenced and ready for a dog, gardening or grilling. Nice carport with utility storage area finishes the home with storage. Wonderful access off Lawrenceville Hwy to the airport, downtown ATL, Oakgrove for restaurants/shops and Emory and CDC only minutes away!
Full Property Details
Full Property Details for 1455 Sanden Ferry Dr
General
- Price: $419,900
- Taxes: $3,958 (2025)
- Status: Active
- Type: Single Family
- Source: GAMLS_Atlanta
- MLS ID: 10735882
- Updated: 7/13/2026
- Added to Site: 121 day(s) ago
Interior
- Rooms/Areas: Bonus Room, Foyer, Laundry
- Interior Features: Double Vanity, Roommate Plan, Split Bedroom Plan
- Appliances: Dishwasher, Dryer, Gas Water Heater, Refrigerator
Rooms
Bathrooms
- Total Bathrooms: 2
- Full Bathrooms: 2
- Upper Floor Baths: 1
- Upper - Full Baths: 1
- Lower - Full Baths: 1
Bedrooms
- Total Bedrooms: 4
- Bedrooms Upper: 3
- Bedrooms Lower: 1
- Bedrooms-Up1: 3
- Bedrooms-Dn1: 1
Other Rooms
- Kitchen: Breakfast Area
- Laundry: In Basement, Laundry Closet
Parking
- Parking Features: Attached, Carport
Location
- County: DeKalb
- Driving Directions: Exit 285 at Lawrenceville Hwy exit then turn inside the perimeter and follow gps to Linkwood Terrace then left onto Sanden Ferry. Home is on your right or easy access off McLendon through Lindmoor Woods subdivision.
School Information
- Elementary School: Laurel Ridge
- Middle School: Druid Hills
- High School: Druid Hills
Community
- Assoc. Fees Include: None
Heating & Cooling
- Cooling Type: Central Air
- Heating Type: Central
Utilities
- Water/Sewer: Public Sewer
Structural Information
- Architectural Style: Brick 4 Side, Other, Traditional
- Construction Status: Resale
- Basement Desc.: Crawl Space, Exterior Entry
- Roof: Composition
- Stories/Levels: Two
- Living Area: 1,969 Sq. Ft.
- Finished Total: 1,969 Sq. Ft.
- Finished Above Grnd: 1,969 Sq. Ft.
- Year Built: 1965
Lot Features
- Lot Size (Acres): 0.35
- Lot Size Range: .35
- Lot Size Source: Public Records
- Lot Description: Level, Private, Sloped
Water Features
- Water Front Name: NONE
Financial Considerations
- Tax Amount: $3,958
- Tax Year: 2025
Disclosures and Reports
- Block: D
- Lot Number: 145
Listing Courtesy of: Keller Williams Realty

Get Pre-Approved Today
Schools
Schools serving 1455 Sanden Ferry Dr
School District:Dekalb County School District
| Name | Grades | Distance |
|---|---|---|
Laurel Ridge Elementary School 1215 Balsam Drive, Decatur, GA 30033 | PK-5 | 1.4 mi |
Druid Hills Middle School 3100 Mount Olive Drive, Decatur, GA 30033 | 6-8 | 1.2 mi |
Druid Hills High School 1798 Haygood Drive Northeast, Atlanta, GA 30307 | 9-12 | 4.1 mi |
Disclaimer:
School attendance boundaries provided by ATTOM Data Solutions and are for reference only. Contact the school directly to verify enrollment eligibility.
Price & Sales History for 1455 Sanden Ferry Dr
Date
Details
Price
Change
Source
7/10/2026
Price Reduced
$419,900
-1.2%
MLS
5/30/2026
Price Reduced
$425,000
-2.3%
MLS
4/15/2026
Listed
$435,000
200%
MLS
9/26/2012
Sold
$145,000
—
Public Record
Disclaimer: Historical sales information is derived from public records provided by the county offices. Information is not guaranteed and should be independently verified.
Tax History
Tax History for 1455 Sanden Ferry Dr
Year
Property Taxes
Change
Tax Assessment
Change
2025
$3,958
-7%
$138,600
-5%
2024
$4,234
21%
$145,720
3%
2023
$3,497
9%
$140,960
37%
2022
$3,200
5%
$102,920
7%
2021
$3,038
-1%
$95,920
—
2020
$3,055
6%
$96,400
7%
2019
$2,879
19%
$90,040
16%
2017
$2,416
—
$77,920
11%
2017
$2,416
4%
$69,960
1%
2016
$2,332
-1%
$69,280
-3%
2014
$2,359
—
$71,560
1%
2014
$2,359
26%
$70,560
22%
2013
$1,866
—
$57,984
—
Disclaimer: Historical tax information is derived from public records provided by the county offices. Information is not guaranteed and should be independently verified.
Estimate the Cost
Estimate the Cost for 1455 Sanden Ferry Dr
1455 Sanden Ferry Drive, Decatur, GA 30033 (MLS# 10735882) is a Single Family property with 4 bedrooms and 2 full bathrooms. 1455 Sanden Ferry Drive is currently listed for $419,900 and was received on April 15, 2026. Want to learn more about 1455 Sanden Ferry Drive? Do you have questions about finding other Single Family real estate for sale in Decatur? You can browse all Decatur real estate or contact a Coldwell Banker agent to request more information.