This is a carousel with tiles that activate property listing cards. Use the previous and next buttons to navigate.
1/1
$680,000
This is a carousel with tiles that activate property listing cards. Use the previous and next buttons to navigate.
1/1
Property Description
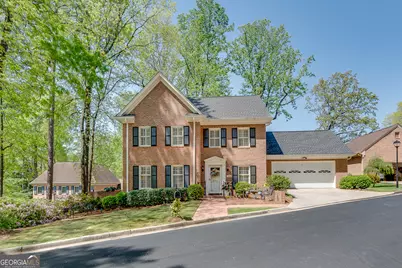
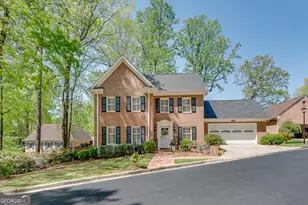
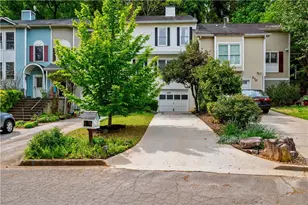
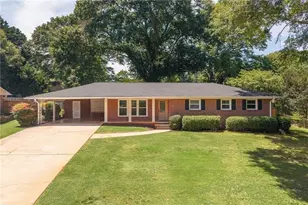
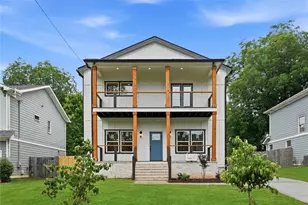
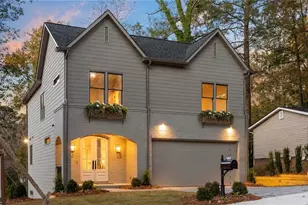
Your opportunity awaits to own this stately, 2 story all Brick home in sought after Harrogate subdivision. Home offers a thoughtfully-designed floorplan with abundant living space. Upon entering, you'll find a welcoming Foyer and newly refinished Hardwood flooring throughout main. To your left is a spacious, newly painted Primary bedroom located on main level with adjacent Bathroom with double vanities, Marble flooring, Quartz countertops and shower. Across the hall offers a cozy, newly painted Den/Office/Study and built-in bookshelves, wet bar w/shelving and wine rack. Home faces east and receives wonderful morning sunshine! Newly designed Half bath in hallway w/Quartz countertops. Entering the Kitchen, you're greeted by a bright, sunny room with newly-finished hardwood flooring, newer electric cooktop w/built-in air fryer, Quartz countertops and breakfast area with Bay Windows overlooking all brick patio w/built-in planters. The Extra large, Vaulted, Great room/Family room (700 sq ft) is located in the rear for easy entertaining for all your guests. You'll fall in love with the in-laid hardwood flooring which makes this a one-of-a-kind room! Combo Dining/Living area w/decorative Fireplace is equipped w/gas logs. Double windows in rear offer gorgeous views of wooded, private backyard and welcoming afternoon sun. The Upstairs living space offers two extra-large bedrooms in front of home. Walk-in closet and two other closets provide ample storage. Bathroom offers two separate vanities, Quartz countertops and walk in shower. More storage is available in attic, as well as over the garage, and closets w/shelving in garage. Exterior Crawl space is easily accessible and offers more storage area. Harrogate is a wonderful, friendly neighborhood and a perfect place to call home! Close to CDC, Emory, CHOA, and Downtown. Excellent Dekalb County Schools! Abundant shopping and restaurants (The Grove, Sprig, Napoleon's and others are nearby, as well as Briarlake Forest Park. HOA is self managed and provides landscaping, water, cable/internet, grounds maintenance, pool/clubhouse and more! Agent/Owner has loved living in this Home and neighborhood for many years!
Full Property Details
Full Property Details for 1826 Bedfordshire Dr
General
- Sold For: $680,000
- HOA FEE: $6,000
- Taxes: $1,674 (2024)
- Status: Closed
- Type: Single Family
- Source: GAMLS_Atlanta
- MLS ID: 10782676
- Added to Site: 43 day(s) ago
Interior
- Rooms/Areas: Family Room, Foyer, Great Room, Office
- Interior Features: Bookcases, Double Vanity, High Ceilings, Master On Main Level, Pull-Down Attic Stairs, Separate Shower, Vaulted Ceiling(s), Walk-In Closet(s), Wet Bar
- Fireplace: Yes
- Number of Fireplaces: 1
- Appliances: Cooktop, Dishwasher, Disposal, Dryer, Electric Water Heater, Microwave, Refrigerator, Washer
Rooms
Bathrooms
- Total Bathrooms: 3
- Full Bathrooms: 2
- Half Bathrooms: 1
- Upper Floor Baths: 1
- Upper - Full Baths: 1
- Main - Full Baths: 1
- Main - 1/2 Baths: 1
Bedrooms
- Total Bedrooms: 3
- Bedrooms Upper: 2
- Bedrooms-Up1: 2
- Bedrooms Main: 1
Other Rooms
- Laundry: In Kitchen
Additional Information
- Shared Pool: Yes
Parking
- Parking Features: Attached, Garage, Garage Door Opener, Kitchen Level
Location
- County: DeKalb
- Driving Directions: GPS friendly. Upon entering Harrogate, Home is 2nd on right once turning from Bedfordshire Dr onto Ct. Only home with private mailbox with ivy. No sign in window. Supra box is located on stoop.
School Information
- Elementary School: Briarlake
- Middle School: Henderson
- High School: Lakeside
Community
- Gated community: Yes
- Assoc. Fees Include: Maintenance Grounds, Private Roads, Reserve Fund, Sewer, Swimming, Trash, Water
Heating & Cooling
- Cooling Type: Central Air
- Heating Type: Forced Air
Utilities
- Water/Sewer: Public Sewer
Structural Information
- Architectural Style: Brick 4 Side, Traditional
- Construction Status: Resale
- Basement Desc.: Crawl Space
- Roof: Composition
- Stories/Levels: Two
- Living Area: 2,714 Sq. Ft.
- Finished Total: 2,714 Sq. Ft.
- Finished Above Grnd: 2,714 Sq. Ft.
- Year Built: 1974
Lot Features
- Lot Size (Acres): 0.3
- Lot Size Range: .3
- Lot Size Source: Public Records
- Lot Description: Level, Private
Financial Considerations
- Association Fee: Yes
- Association Fee: $6,000
- Tax Amount: $1,674
- Tax Year: 2024
Listing Courtesy of: eXp Realty
Sold by RE/MAX Metro Atlanta

Get Pre-Approved Today
Schools
Schools serving 1826 Bedfordshire Dr
School District:Dekalb County School District
| Name | Grades | Distance |
|---|---|---|
Briarlake Elementary School 3590 Lavista Road, Decatur, GA 30033 | PK-5 | 0.7 mi |
Henderson Middle School, Chamblee, GA 2830 Henderson Mill Rd, Chamblee, GA 30341 | 6-8 | 2.8 mi |
Lakeside High School, Atlanta, GA 3801 Briarcliff Road Northeast, Atlanta, GA 30345 | 9-12 | 0.9 mi |
Disclaimer:
School attendance boundaries provided by ATTOM Data Solutions and are for reference only. Contact the school directly to verify enrollment eligibility.
Price & Sales History for 1826 Bedfordshire Dr
Date
Details
Price
Change
Source
7/14/2026
Sold
$680,000
—
MLS
6/08/2026
Listed
$680,000
—
MLS
Disclaimer: Historical sales information is derived from public records provided by the county offices. Information is not guaranteed and should be independently verified.
Home Warranty : Included
1826 Bedfordshire Drive, Decatur, GA 30033 (MLS# 10782676) is a Single Family property that was sold at $680,000 on July 14, 2026. Want to learn more about 1826 Bedfordshire Drive? Do you have questions about finding other Single Family real estate for sale in Decatur? You can browse all Decatur real estate or contact a Coldwell Banker agent to request more information.