This is a carousel with tiles that activate property listing cards. Use the previous and next buttons to navigate.
1/1
$365,000
This is a carousel with tiles that activate property listing cards. Use the previous and next buttons to navigate.
1/1
Property Description
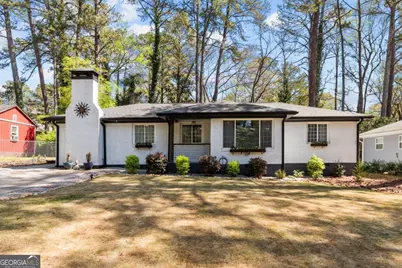
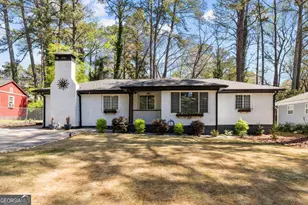
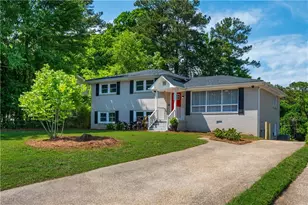
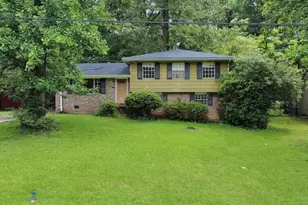
This Mid-Century Modern masterpiece, located across from John Evans Legacy Park, showcases over $100k in high-end renovations over the past few years. Every square inch of this ranch-style home, both inside and out, has been meticulously updated and feels entirely new. The floor plan offers the convenience of true one-level living, anchored by a primary suite that serves as a private retreat. The spa-inspired primary bath features a sophisticated frameless shower, new designer fixtures, and stunning floor-to-ceiling marble tile. This home features 3 secondary bedrooms, one of which is currently being used as an office. The secondary hall bath is equally impressive, featuring striking black tile and a deep soaking tub perfect for relaxation. The bright glamorous kitchen is a showstopper, featuring sleek white cabinetry, elegant quartz countertops, and a modern glass-tile backsplash. Stainless-steel appliances, including a double-drawer French door refrigerator, complement the thoughtful design. Throughout the home, you will find beautiful hardwood flooring, and updated fixtures. This bonus fireside sitting room makes a wonderful little retreat. This HGTV-inspired brick beauty is situated on an expansive, fully fenced lot that offers both privacy and space. The walk-out patio and dedicated fire pit area create an ideal setting for grilling and outdoor entertaining. Every detail of this home reflects high-quality craftsmanship and intentional design. With its spectacular park-side location and move-in-ready condition, this home is a rare find!
Full Property Details
Full Property Details for 2026 Glendale Dr
General
- Sold For: $365,000
- Taxes: $6,746 (2025)
- Status: Closed
- Type: Single Family
- Source: GAMLS_Atlanta
- MLS ID: 10718622
- Added to Site: 63 day(s) ago
Interior
- Rooms/Areas: Great Room, Other
- Interior Features: Beamed Ceilings, Double Vanity, Master On Main Level
- Fireplace: Yes
- Number of Fireplaces: 1
- Fireplace(s): Masonry, Masonry
- Appliances: Dishwasher, Disposal, Microwave, Oven/Range (Combo), Refrigerator
Rooms
Bathrooms
- Total Bathrooms: 2
- Full Bathrooms: 2
- Main - Full Baths: 2
Bedrooms
- Total Bedrooms: 4
- Bedrooms Main: 4
Other Rooms
- Laundry: In Hall
Exterior
- Exterior Features: Fire Pit, Other
Parking
- Parking Features: Kitchen Level, Parking Pad
Location
- County: DeKalb
- Driving Directions: .gps
School Information
- Elementary School: Columbia
- Middle School: Columbia
- High School: Columbia
Community
- Assoc. Fees Include: None
Heating & Cooling
- Cooling Type: Ceiling Fan(s), Central Air, Electric
- Heating Type: Central, Forced Air, Natural Gas
Utilities
- Water/Sewer: Public Sewer
Structural Information
- Architectural Style: Bungalow/Cottage, Other, Ranch
- Construction Status: Resale
- Basement Desc.: None
- Roof: Composition
- Stories/Levels: One
- Living Area: 1,457 Sq. Ft.
- Finished Total: 1,457 Sq. Ft.
- Finished Above Grnd: 1,457 Sq. Ft.
- Year Built: 1953
Lot Features
- Lot Size (Acres): 0.24
- Lot Size Range: .24
- Lot Size Source: Public Records
- Lot Description: Level, Private
Water Features
- Water Front Name: NONE
Financial Considerations
- Tax Amount: $6,746
- Tax Year: 2025
Listing Courtesy of: Keller Williams Realty North Atlanta
Sold by The American Realty

Get Pre-Approved Today
Schools
Schools serving 2026 Glendale Dr
School District:Dekalb County School District
| Name | Grades | Distance |
|---|---|---|
Columbia Elementary School 3230 Columbia Woods Drive, Decatur, GA 30032 | PK-5 | 0.8 mi |
Columbia Middle School, Decatur, GA 3001 Columbia Drive, Decatur, GA 30034 | 6-8 | 2.4 mi |
Columbia High School 2106 Columbia Drive, Decatur, GA 30032 | 9-12 | 0.8 mi |
Disclaimer:
School attendance boundaries provided by ATTOM Data Solutions and are for reference only. Contact the school directly to verify enrollment eligibility.
Price & Sales History for 2026 Glendale Dr
Date
Details
Price
Change
Source
5/27/2026
Sold
$365,000
—
MLS
3/26/2026
Listed
$365,000
—
MLS
Disclaimer: Historical sales information is derived from public records provided by the county offices. Information is not guaranteed and should be independently verified.
2026 Glendale Drive, Decatur, GA 30032 (MLS# 10718622) is a Single Family property that was sold at $365,000 on May 27, 2026. Want to learn more about 2026 Glendale Drive? Do you have questions about finding other Single Family real estate for sale in Decatur? You can browse all Decatur real estate or contact a Coldwell Banker agent to request more information.