This is a carousel with tiles that activate property listing cards. Use the previous and next buttons to navigate.
1/1
$660,000
This is a carousel with tiles that activate property listing cards. Use the previous and next buttons to navigate.
1/1
Property Description
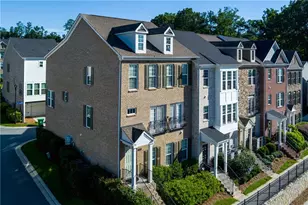
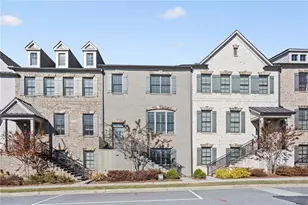
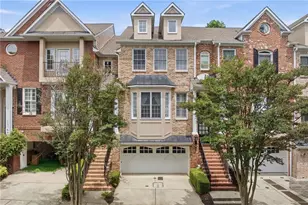
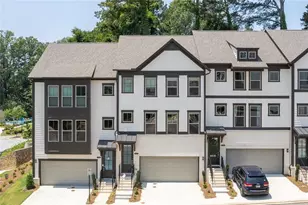
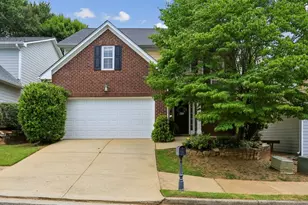
Tucked into one of Decatur's most sought-after swim and tennis communities, this all-brick END UNIT, single-owner townhome stands out in all the right ways-more light, great community and a layout that is comfortable and spacious! From the moment you step inside, the home opens up into bright, airy living spaces designed for both everyday comfort and easy entertaining. The kitchen anchors the main level with KitchenAid stainless steel appliances, granite countertops, and generous cabinetry, flowing seamlessly into the fireside family room and dining area. A built-in butler's pantry/bar adds just the right touch for hosting, a sunroom offers extra work or living space while the private deck offers a quiet escape for morning coffee or winding down at the end of the day. Upstairs, the primary suite feels like a true retreat-spacious, calm, and complete with a spa-like bath and a walk-in closet that actually delivers. Two additional bedrooms provide flexibility for guests, work-from-home setups, or whatever life currently calls for. The finished terrace level adds even more versatility with a fourth bedroom and full bath-ideal for guests, a private office, or multi-generational living. Beyond the home, the lifestyle here is refreshingly low-maintenance. The HOA takes care of landscaping, and residents enjoy access to a dog park, walking paths to Mason Mill Park, plus swim, tennis, a community center, and green space. All of it is just minutes from Decatur, Emory, and a wide mix of shopping and dining-exactly why this area stays in such high demand.
Full Property Details
Full Property Details for 2059 Fls Pk Wy
General
- Sold For: $660,000
- HOA FEE: $4,020
- Taxes: $12,647 (2025)
- Status: Closed
- Type: Townhouse
- Source: GAMLS_Atlanta
- MLS ID: 10716628
- Added to Site: 109 day(s) ago
Interior
- Rooms/Areas: Laundry, Other, Sun Room
- Interior Features: Double Vanity, In-Law Floorplan, Split Bedroom Plan, Walk-In Closet(s), Wet Bar
- Fireplace: Yes
- Number of Fireplaces: 1
- Appliances: Dishwasher, Disposal
Rooms
Bathrooms
- Total Bathrooms: 4
- Full Bathrooms: 3
- Half Bathrooms: 1
- Upper Floor Baths: 2
- Upper - Full Baths: 2
- Main - 1/2 Baths: 1
- Lower - Full Baths: 1
Bedrooms
- Total Bedrooms: 4
- Bedrooms Upper: 3
- Bedrooms Lower: 1
- Bedrooms-Up1: 3
- Bedrooms-Dn1: 1
Other Rooms
- Kitchen: Breakfast Area, Kitchen Island, Pantry, Solid-Surface Counters
- Laundry: Upper Level
Additional Information
- Shared Pool: Yes
- Pool: Yes
- Pool Description: In Ground
Exterior
- Exterior Features: Balcony
Parking
- Parking Features: Garage, Side/Rear Entrance
Location
- County: DeKalb
- Driving Directions: From North Druid Hills Rd heading toward Decatur, turn right onto N. Jamestown Rd, then turn onto Falls Park. Home is located on the right corner. Please park in the driveway or in designated guest parking areas only. Enter through the front door. For community amenities (clubhouse, pool, and gym),
School Information
- Elementary School: Briar Vista
- Middle School: Druid Hills
- High School: Druid Hills
Community
- Assoc. Fees Include: Insurance, Maintenance Grounds, Pest Control, Swimming, Tennis
Heating & Cooling
- Cooling Type: Central Air
- Heating Type: Central
Utilities
- Water/Sewer: Public Sewer
Structural Information
- Architectural Style: Brick 3 Side, Craftsman, Traditional
- Construction Status: Resale
- Basement Desc.: None
- Roof: Composition
- Stories/Levels: Three Or More
- Living Area: 2,515 Sq. Ft.
- Finished Total: 2,515 Sq. Ft.
- Finished Above Grnd: 2,515 Sq. Ft.
- Year Built: 2020
Lot Features
- Lot Size (Acres): 0.02
- Lot Size Range: .02
- Lot Size Source: Public Records
- Lot Description: Corner Lot
Water Features
- Water Front Name: NONE
Financial Considerations
- Association Fee: Yes
- Association Fee: $4,020
- Tax Amount: $12,647
- Tax Year: 2025
Listing Courtesy of: Compass
Sold by REMAX Around Atlanta

Get Pre-Approved Today
Schools
Schools serving 2059 Fls Pk Wy
School District:Dekalb County School District
| Name | Grades | Distance |
|---|---|---|
Briar Vista Elementary School 1131 Briar Vista Terrace Northeast, Atlanta, GA 30324 | PK-5 | 1.9 mi |
Druid Hills Middle School 3100 Mount Olive Drive, Decatur, GA 30033 | 6-8 | 1.9 mi |
Druid Hills High School 1798 Haygood Drive Northeast, Atlanta, GA 30307 | 9-12 | 1.4 mi |
Disclaimer:
School attendance boundaries provided by ATTOM Data Solutions and are for reference only. Contact the school directly to verify enrollment eligibility.
Price & Sales History for 2059 Fls Pk Wy
Date
Details
Price
Change
Source
7/07/2026
Sold
$660,000
-1.49%
MLS
3/22/2026
Listed
$670,000
—
MLS
Disclaimer: Historical sales information is derived from public records provided by the county offices. Information is not guaranteed and should be independently verified.
2059 Falls Park Way, Decatur, GA 30033 (MLS# 10716628) is a Townhouse property that was sold at $660,000 on July 07, 2026. Want to learn more about 2059 Falls Park Way? Do you have questions about finding other Townhouse real estate for sale in Decatur? You can browse all Decatur real estate or contact a Coldwell Banker agent to request more information.