This is a carousel with tiles that activate property listing cards. Use the previous and next buttons to navigate.
1/1
$735,000
This is a carousel with tiles that activate property listing cards. Use the previous and next buttons to navigate.
1/1
Property Description
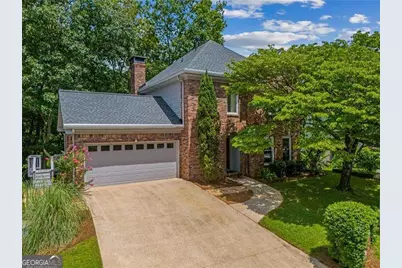
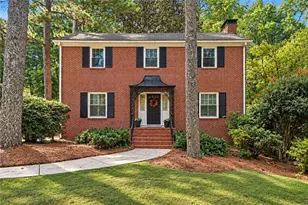
Welcome home to the peaceful, walkable cul-de-sac community of Heritage Hills. This exceptional four-bedroom, four-bath home features a light-filled living room with dramatic floor-to-ceiling windows showcasing breathtaking views of the forest and creek below. Open to the dining area and kitchen, this inviting space also boasts a beautiful stone fireplace and gleaming hardwood floors. The kitchen offers a walk-in pantry and overlooks the main living area, creating an ideal layout for both everyday living and entertaining. The main level also includes a guest bedroom and full bath. Upstairs, you'll find an oversized primary suite with ensuite bath and a spacious adjoining sitting room, perfect for a home office, reading nook, or flex space. The primary suite was previously reconfigured to open to the sitting room and could easily be enclosed to the original floor plan that included a third upper-level bedroom. A charming bay of built-in shelving and cabinetry enhances the open landing at the top of the stairs. An additional upstairs bedroom enjoys its own private full bath. The terrace level functions as a complete suite, featuring a living room with a wood-burning stove, full kitchen, laundry area, additional bedroom, and full bath. Floor-to-ceiling windows provide abundant natural light and direct access to the lower patio and creekside deck. Outdoor living is truly special here, with the upper deck and lower patio offering the perfect setting for enjoying nature and observing birds, owls, turtles, deer, and other wildlife. A two-car garage completes this one-of-a-kind property, ideally located near Emory, CDC, and Children's Healthcare of Atlanta, as well as Downtown Decatur, Toco Hill shopping and dining, the Church Street retail and restaurant district, Medlock Park & Pool, PATH trails, and major commuter routes.
Full Property Details
Full Property Details for 2116 Heritage Heights
General
- Sold For: $735,000
- Taxes: $7,197 (2025)
- Status: Closed
- Type: Single Family
- Source: GAMLS_Atlanta
- MLS ID: 10811020
- Added to Site: 78 day(s) ago
Interior
- Rooms/Areas: Bonus Room, Family Room, Foyer, Other
- Interior Features: Bookcases, Double Vanity, Pull-Down Attic Stairs, Rear Stairs, Walk-In Closet(s)
- Fireplace: Yes
- Number of Fireplaces: 2
- Fireplace(s): Basement, Living Room, Basement, Living Room
- Appliances: Dishwasher, Disposal, Dryer, Gas Water Heater, Microwave, Oven/Range (Combo), Refrigerator, Washer
Rooms
Bathrooms
- Total Bathrooms: 4
- Full Bathrooms: 4
- Upper Floor Baths: 2
- Upper - Full Baths: 2
- Main - Full Baths: 1
- Lower - Full Baths: 1
Bedrooms
- Total Bedrooms: 4
- Bedrooms Upper: 2
- Bedrooms Lower: 1
- Bedrooms-Up1: 2
- Bedrooms Main: 1
- Bedrooms-Dn1: 1
Other Rooms
- Kitchen: Breakfast Bar, Walk-In Pantry
- Laundry: In Basement
Exterior
- Exterior Features: Balcony, Gas Grill, Lighting, Other
Parking
- Parking Features: Attached, Garage, Kitchen Level
Location
- County: DeKalb
- Driving Directions: Please use GPS
School Information
- Elementary School: Fernbank
- Middle School: Druid Hills
- High School: Druid Hills
Community
- Assoc. Fees Include: None
Heating & Cooling
- Cooling Type: Central Air
- Heating Type: Forced Air, Natural Gas
Utilities
- Water/Sewer: Public Sewer
Structural Information
- Architectural Style: Brick 3 Side, Traditional
- Construction Status: Resale
- Basement: Yes
- Basement Desc.: Finished Bath, Exterior Entry, Finished, Full, Interior Entry
- Roof: Composition
- Stories/Levels: Two
- Living Area: 2,976 Sq. Ft.
- Finished Total: 2,976 Sq. Ft.
- Finished Above Grnd: 1,984 Sq. Ft.
- Finished Below Grnd: 992 Sq. Ft.
- Year Built: 1985
Lot Features
- Lot Size (Acres): 0.15
- Lot Size Range: .15
- Lot Size Source: Public Records
- Lot Description: Cul-De-Sac, Private, Sloped
Water Features
- Water Front Name: NONE
Financial Considerations
- Tax Amount: $7,197
- Tax Year: 2025
Listing Courtesy of: Keller Williams Realty
Sold by Knapp Realty

Get Pre-Approved Today
Schools
Schools serving 2116 Heritage Heights
School District:Dekalb County School District
| Name | Grades | Distance |
|---|---|---|
Fernbank Elementary School 157 Heaton Park Drive, Atlanta, GA 30307 | PK-5 | 2 mi |
Druid Hills Middle School 3100 Mount Olive Drive, Decatur, GA 30033 | 6-8 | 1.9 mi |
Druid Hills High School 1798 Haygood Drive Northeast, Atlanta, GA 30307 | 9-12 | 1.1 mi |
Disclaimer:
School attendance boundaries provided by ATTOM Data Solutions and are for reference only. Contact the school directly to verify enrollment eligibility.
Price & Sales History for 2116 Heritage Heights
Date
Details
Price
Change
Source
10/08/2026
Sold
$735,000
—
MLS
9/08/2026
Price Reduced
$735,000
-3.92%
MLS
8/21/2026
Price Reduced
$765,000
-2.55%
MLS
7/23/2026
Listed
$785,000
—
MLS
Disclaimer: Historical sales information is derived from public records provided by the county offices. Information is not guaranteed and should be independently verified.
2116 Heritage Heights, Decatur, GA 30033 (MLS# 10811020) is a Single Family property that was sold at $735,000 on October 08, 2026. Want to learn more about 2116 Heritage Heights? Do you have questions about finding other Single Family real estate for sale in Decatur? You can browse all Decatur real estate or contact a Coldwell Banker agent to request more information.